






















105 Cooper Road
Hebron, NH 03241
$539,900
Open Houses
Listing Courtesy of: Badger Peabody & Smith Realty/Plymouth
Listing Agent: Melissa Sullivan
Cell: 603-724-0930
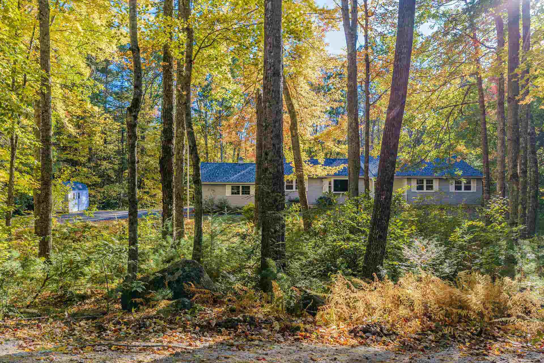
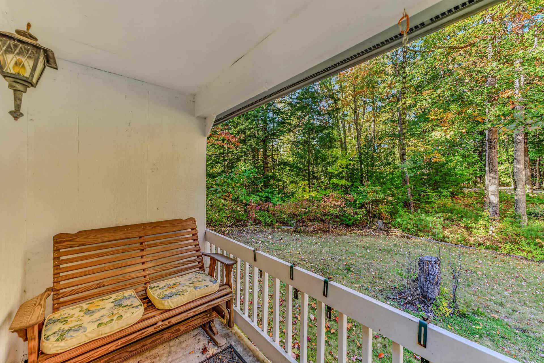
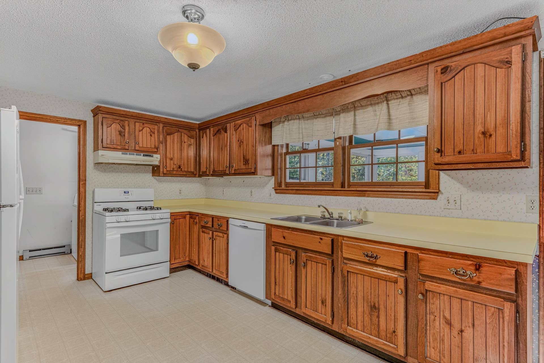
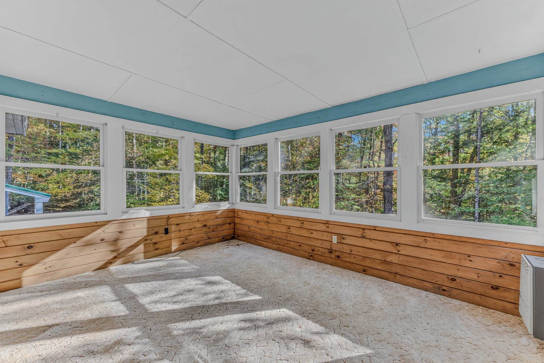
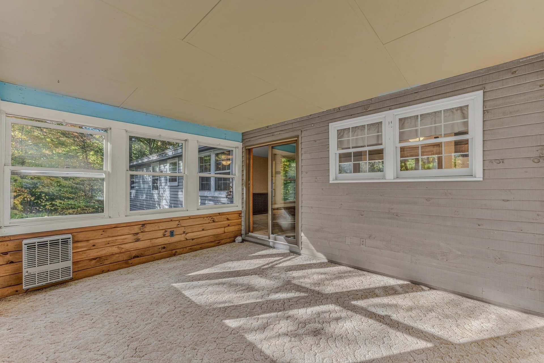
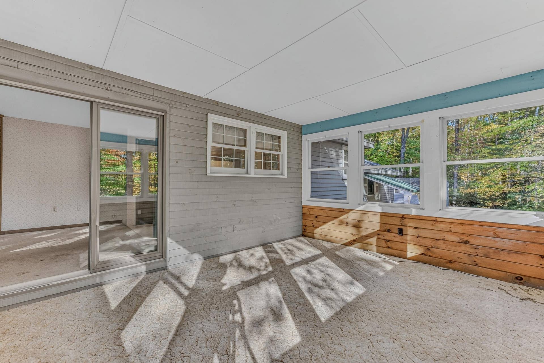
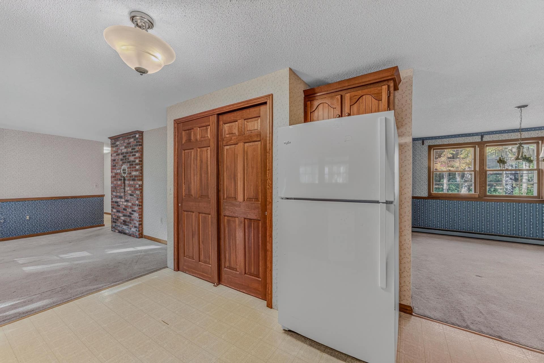
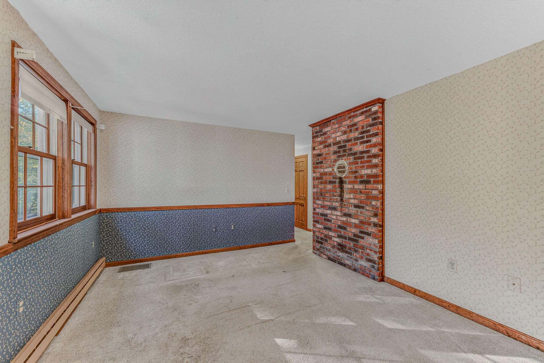
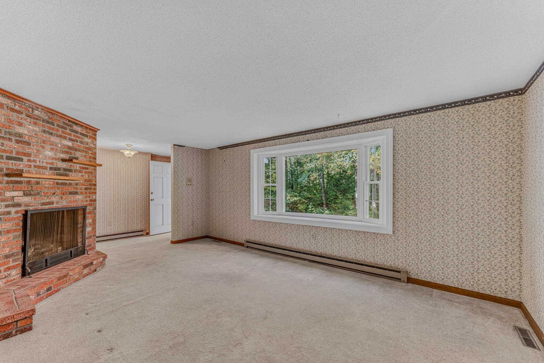
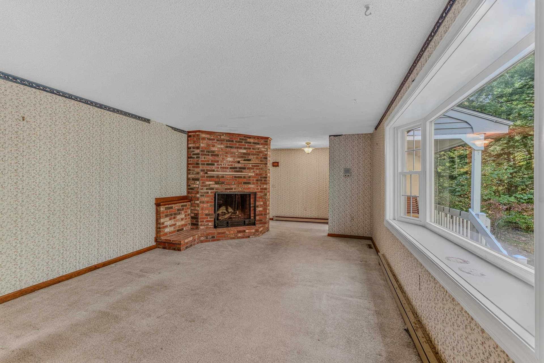
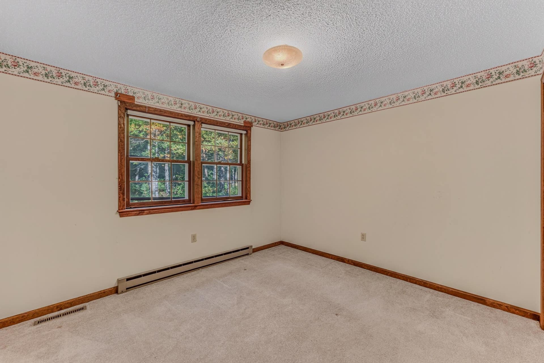
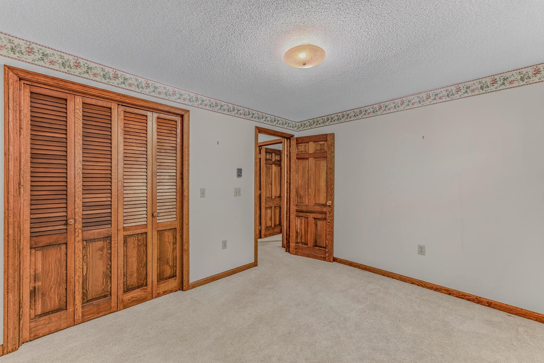
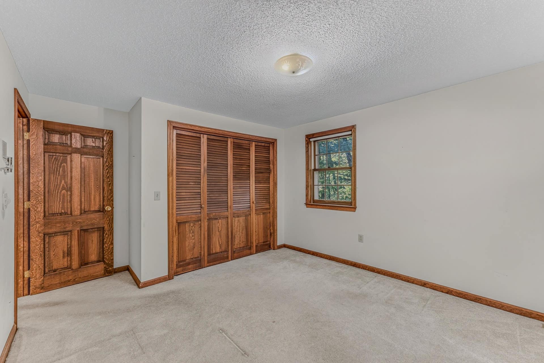
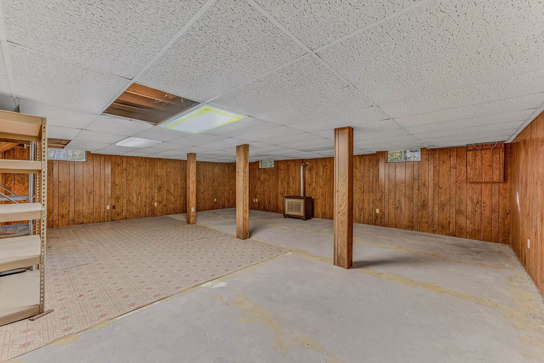
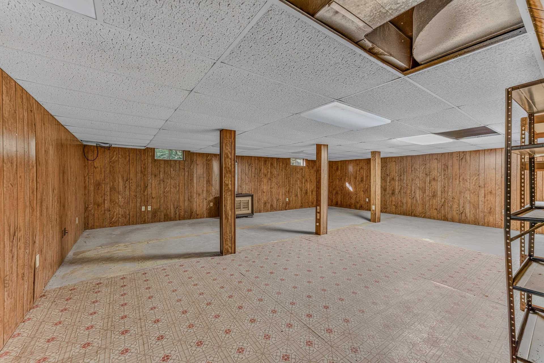
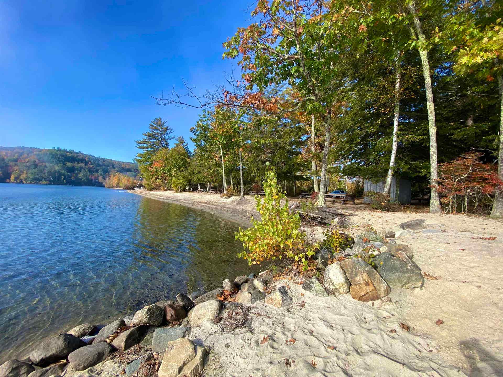
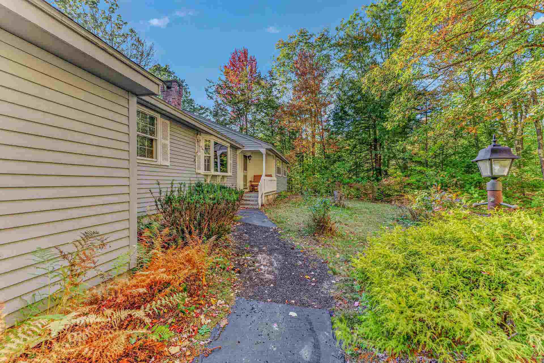
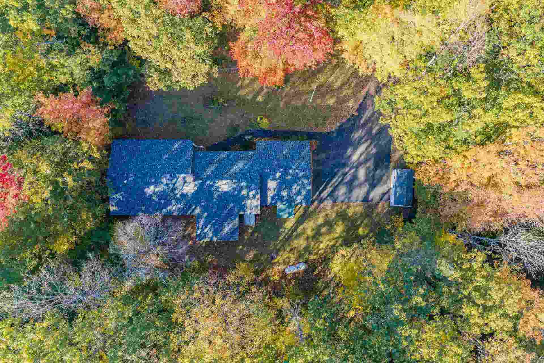
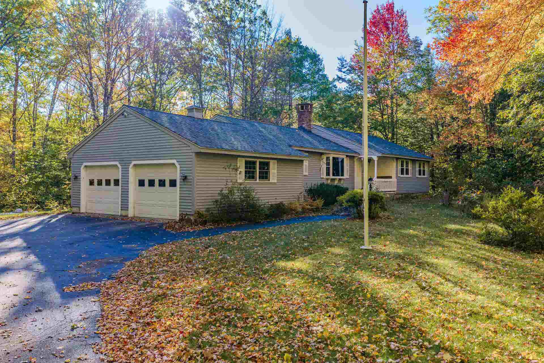
Set in the beautiful, low-tax town of Hebron, NH, this 1980s-built 3-bedroom, 2-bath Ranch offers the space, layout, and location to create a home that truly reflects your style. If you’re looking for one-level living, an attached 2-car garage, 3.8+/- acres, and a home with good bones, this is an opportunity worth exploring. The roof is just one year old, the road is newly paved and town-maintained, and the home is ready for your personal updates and cosmetic touches. The kitchen opens to a cozy breakfast nook and sunroom overlooking the wooded property, creating a pleasant space to enjoy your morning coffee or relax at the end of the day. A separate dining room flows easily into the living room, where a gas fireplace adds warmth and character. The bedroom wing includes three bedrooms, with the primary bedroom offering its own ¾ bath, while a full bath serves the rest of the home. And then there’s the basement-HUGE! Whether you need a workshop, hobby space, storage, or want to create additional finished living space, there are plenty of possibilities here. Outside, the fairly level wooded lot offers privacy, a shed for additional storage, and a whole-house generator setup. Just down the road, residents enjoy access to the Hebron town beach on beautiful Newfound Lake, with Grey Rocks and Hebron town center nearby. This is a home with a lot to offer and the opportunity to build on what’s already here. ...
+ Read More| MLS ID: | 5113252 |
|---|---|
| Price List: | $539,900 |
| Property Type: | Single Family |
| Property Sub Type: | Single Family |
| Listing Status: | Active |
| Bedrooms Total: | 3 |
| Baths Full: | 1 |
| Baths 3/4: | 1 |
| Sq Ft Apx Total Finished: | 2,078 |
| Tax - Gross Amount: | $3,453.00 |
| Lot Sqft: | 165,528 |
| Lot Acres: | 3.8 |
| Waterfront: | No |
| City: | Hebron |
| County: | Grafton |
| Development / Subdivision: | Brookside Subdivision |
| Zip: | 03241 |
| Year Built: | 1980 |
| Units Per Building: | 1 |
| State: | NH |
| Units Per Building: | 1 |
| Price Original: | $539,900 |
| Price Per Fin AG SqFt: | $259.82 |
| Garage: | Yes |
| Basement: | Yes |
| Covenants: | Yes |
| Easements: | Yes |
| Flood Zone: | No |
| Basement Access Type: | Walk-up |
| Color: | Gray |
| Lot: | 6 |
| Electric Company: | Eversource |
| Footprint: | 63X28 |
| Zoning: | Rural |
| Baths Total: | 2 |
| Rooms Total: | 8 |
| Assessment Year: | 2026 |
| Assessment Amount: | $631,000 |
| Sq Ft Apx Total: | 3,773 |
| Road Frontage Length: | 201 |
| Sq Ft Apx Total Finished: | 2,078 |
| Sq Ft Apx Fin Above Grade: | 2,078 |
| Sq Ft Apx Fin Ag Source: | Public Records |
| Sq Ft Apx Unfn Ag Source: | Public Records |
| Sq Ft Apx Fin Bg Source: | Public Records |
| Sq Ft Apx Unfn Below Grade: | 1,695 |
| Sq Ft Apx Unfn Bg Source: | Public Records |
| Garage Capacity: | 2 |
| Garage Capacity: | 2 |
| Water Body Access Description: | Yes |
| Water Body Name: | Newfound Lake |
| Surveyed: | Yes |
| Taxes TDB: | No |
| Water Restrictions: | Unknown |
| Pre Construction: | No |
| Road Frontage: | Yes |
| Room 1 Type: | Kitchen |
| Room 1 Dimensions: | 13.10X10.11 |
| Room 1 Level: | 1 |
| Room 2 Type: | Breakfast Nook |
| Room 2 Dimensions: | 13.2X10.11 |
| Room 2 Level: | 1 |
| Room 3 Type: | Dining Room |
| Room 3 Dimensions: | 11.5X12.8 |
| Room 3 Level: | 1 |
| Room 4 Type: | Living Room |
| Room 4 Dimensions: | 18.5X13.10 |
| Room 4 Level: | 1 |
| Room 5 Type: | Laundry Room |
| Room 5 Dimensions: | 5.7X10.11 |
| Room 5 Level: | 1 |
| Room 6 Type: | Sunroom |
| Room 6 Dimensions: | 15.1X11.10 |
| Room 6 Level: | 1 |
| Room 7 Type: | Primary Bedroom |
| Room 7 Dimensions: | 13.10X14.7 |
| Room 7 Level: | 1 |
| Room 8 Type: | Bedroom |
| Room 8 Dimensions: | 11.4X14.3 |
| Room 8 Level: | 1 |
| Plan Survey Number: | 94 |
| Room 9 Type: | Bedroom |
| Room 9 Dimensions: | 11.4X10.5 |
| Room 9 Level: | 1 |
| Room 10 Type: | Bathroom Full |
| Room 10 Dimensions: | 6.1X10.11 |
| Room 10 Level: | 1 |
| Room 11 Type: | Bathroom Three Quarter |
| Room 11 Dimensions: | 7.11X8.6 |
| Room 11 Level: | 1 |
| Room 12 Type: | Utility Room |
| Room 12 Dimensions: | 38.5X23.10 |
| Room 12 Level: | Basement |
| Room 13 Type: | Bonus Room |
| Room 13 Dimensions: | 22.11X29.2 |
| Room 13 Level: | Basement |
| Total Stories: | 1 |
| Seasonal: | No |
| Elementary School: | Bridgewater-Hebron Village Sch |
| High School: | Plymouth Regional High School |
| Timeshare/Fract. Ownrshp: | No |
| Water Body Type: | Lake |
| Construction Status: | Existing |
| Cable Company: | Breezeline |
| Fuel Company: | Eastern Propane and Oil |
| Tax Year: | 2025 |
| Appliances: | Dishwasher, Disposal, Dryer, Range Hood, Gas Range, Refrigerator, Washer, Oil Water Heater |
| Basement Description: | Bulkhead, Concrete, Concrete Floor, Full, Storage Space, Unfinished, Basement Stairs |
| Cooling: | None |
| Documents Available: | Covenants, Deed, Property Disclosure, Septic Design, Survey, Tax Map |
| Driveway: | Paved |
| Electric: | Circuit Breaker(s) |
| Exterior Features: | Garden Space, Natural Shade, Covered Porch, Shed, Storm Window(s) |
| Interior Features: | Ceiling Fan, Dining Area, Gas Fireplace, 1 Fireplace, Kitchen/Dining, Laundry Hook-ups, Living/Dining, Primary BR w/ BA, Attic with Pulldown |
| Flooring: | Carpet, Vinyl |
| Heating: | Baseboard, Electric, Gas Heater, Hot Air, Gas Fireplace |
| Parking: | Auto Open, Driveway, Garage, Parking Spaces 6+, Paved, Attached |
| Roof: | Architectural Shingle |
| Sewer: | 750 Gallon, Existing Leach Field, On-Site Septic Exists, Private |
| Rooms: Level B: | Level B: Bonus Room, Level B: Utility Room |
| Rooms: Level 1: | Level 1: Bedroom, Level 1: Breakfast Nook, Level 1: Full Bathroom, Level 1: 3/4 Bathroom, Level 1: Dining Room, Level 1: Kitchen, Level 1: Laundry Room, Level 1: Living Room, Level 1: Primary Bedroom, Level 1: Sunroom |
| Directions: | Route 3A to North Shore Road to right on Cooper Road follow to #105 on the left. |
| Utilities: | Cable Available, Propane |
| Water View: | No |
| Water Access Details: | Municipal Residents Only |
| Construction Materials: | Wood Siding |
| Lot Features: | Country Setting, Deed Restricted, Level, Sloping, Subdivision, Wooded, Neighborhood |
| Road Frontage Type: | Dead End, Paved, Public |
| Other Equipment: | Smoke Detector |
| Architectural Style: | Ranch |
| Water Source: | Drilled Well, Private |
| Accessibility Features: | 1st Floor 3/4 Bathroom, 1st Floor Full Bathroom, One-Level Home, Paved Parking, 1st Floor Laundry |
| Internet: | Cable Internet |
| Foundation Details: | Concrete |
Mortgage Calculator
Copyright 2026 PrimeMLS, Inc. All rights reserved. This information is deemed reliable, but not guaranteed. The data relating to real estate displayed on this display comes in part from the IDX Program of PrimeMLS. The information being provided is for consumers’ personal, non-commercial use and may not be used for any purpose other than to identify prospective properties consumers may be interested in purchasing. Data last updated October 08, 2026 05:04 PM - ET

Property Last Updated: October 08, 2026 05:04 PM - ET
