














11 Ash Street
Londonderry, NH 03053
$660,000
Open Houses
Listing Courtesy of: KW Coastal and Lakes & Mountains Realty
Listing Agent: Christian Scott
603-560-5318
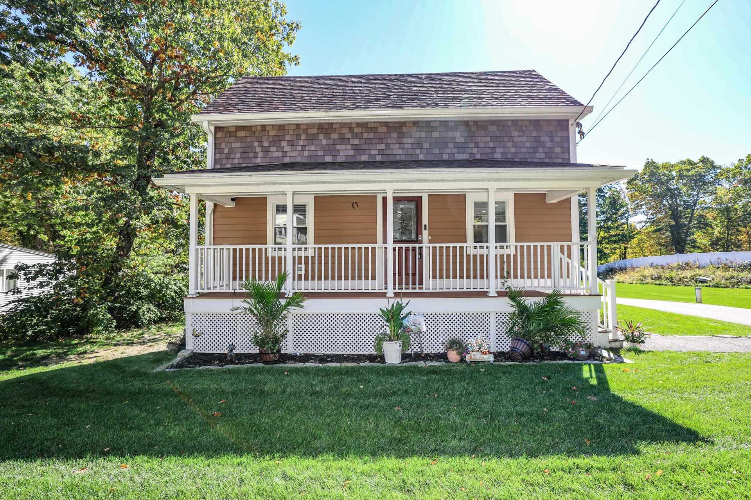
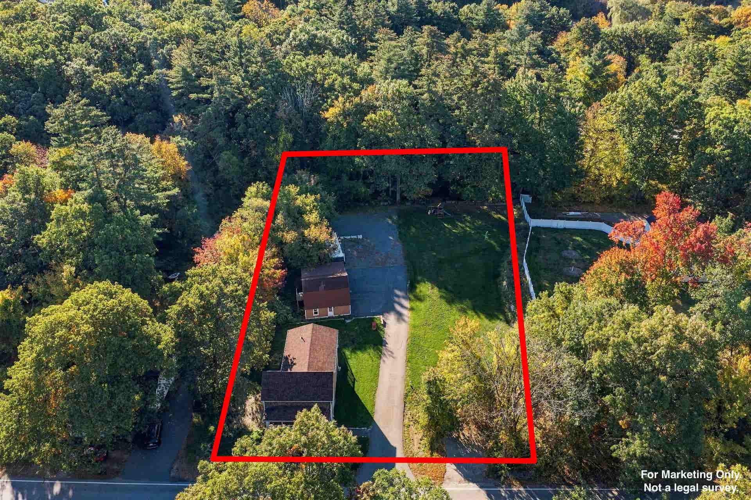
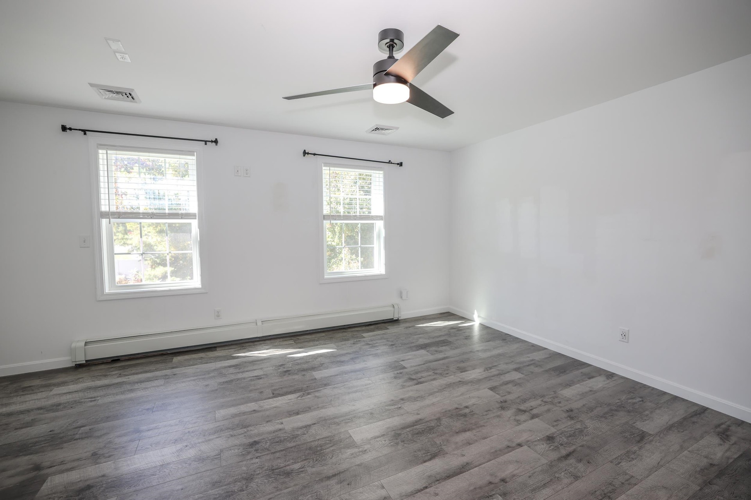
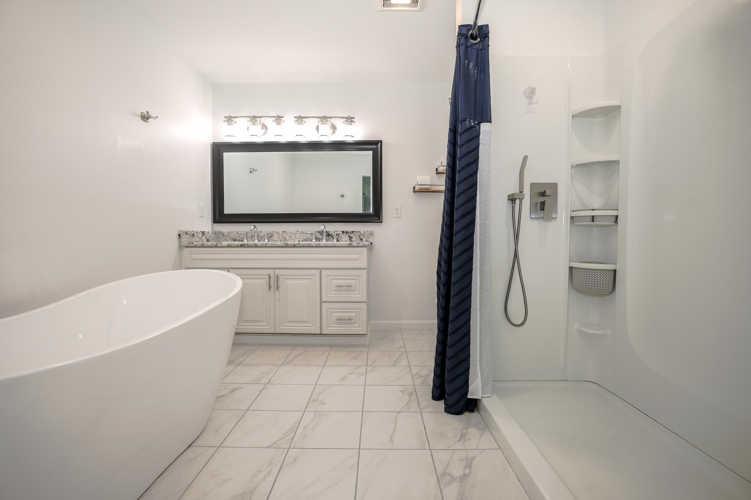
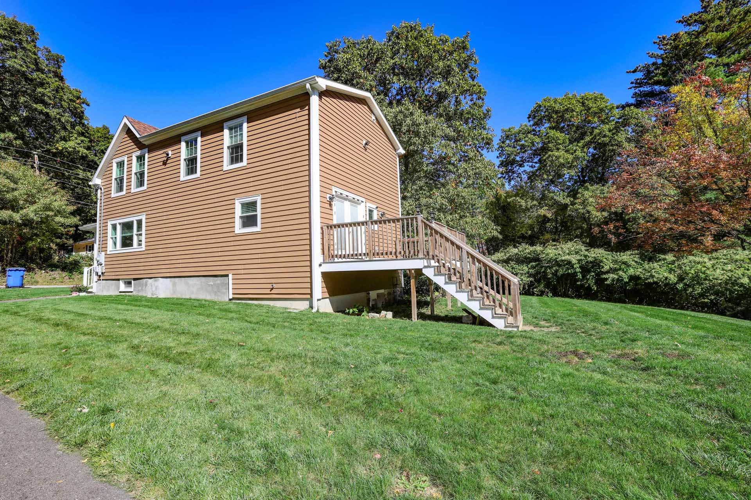
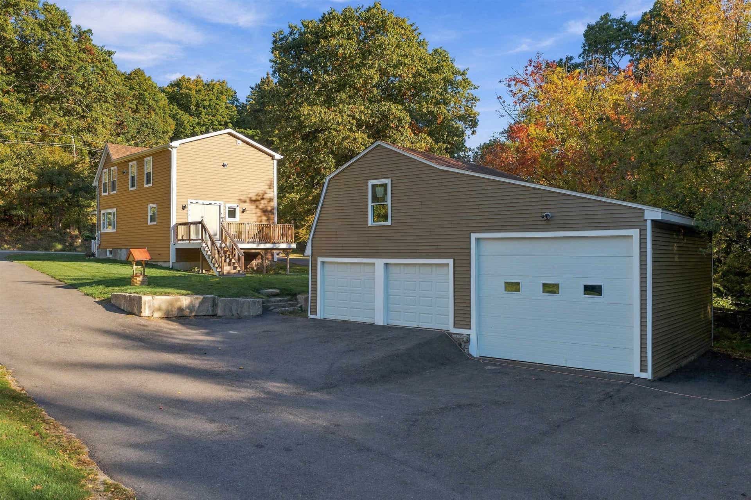
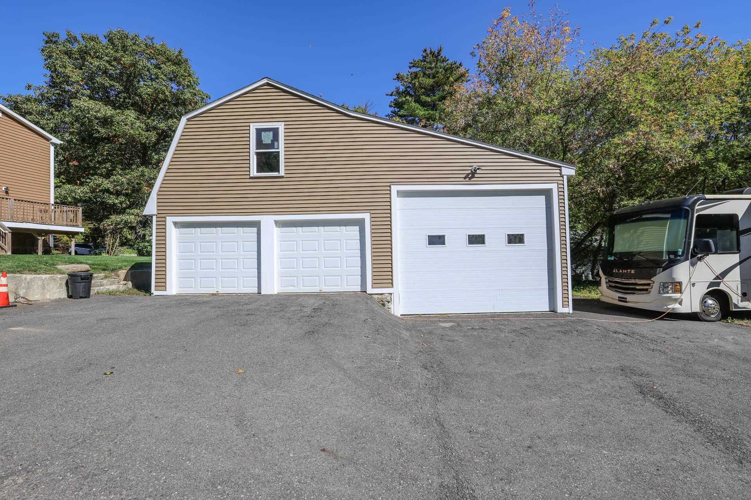
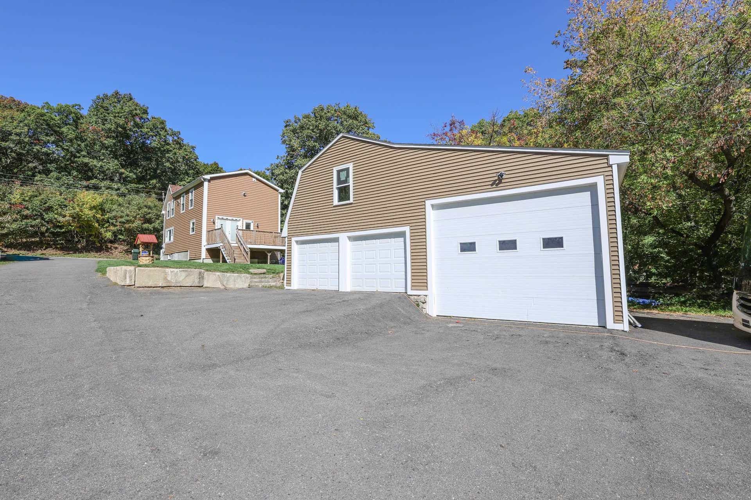
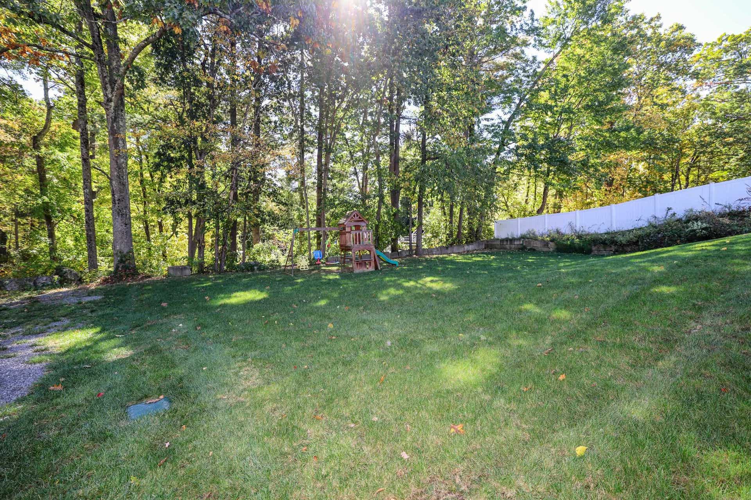
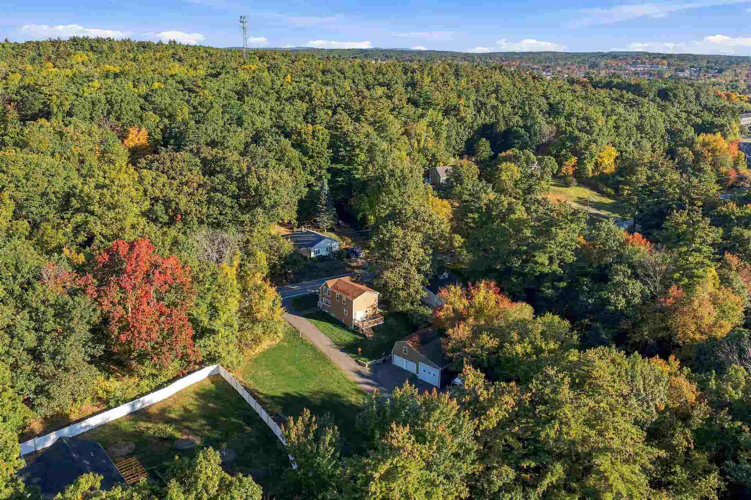
CLASSIC NEW ENGLANDER THOUGTHFULLY REIMAGINED FOR TODAY'S LIFESTYLE! This charming 1921 New Englander has been completely rebuilt, offering the character and appeal of an older home with the comfort and convenience of modern updates. Extensively renovated circa 2017, the home features updated boiler, water filtration system, plumbing, electrical, flooring, paint, kitchen, bathrooms, windows, siding, septic, and roof. All of this provides peace of mind. Central air conditioning adds comfort and convenience. Thoughtfully updated from top to bottom, this home is truly move-in ready. Outside, the property offers a large yard with plenty of room to enjoy the outdoors, along with abundant parking for all your needs. The impressive three-car garage includes an oversized bay, providing excellent space for larger vehicles, equipment, hobbies, or storage. Conveniently located with easy access to the Rail Trail, Downtown Derry, and everything Woodmont Commons has to offer. A rare combination of classic New England character, extensive modern updates, exceptional garage space, and a large usable yard. Come see all that 11 Ash Street has to offer! OPEN HOUSES Friday 4-6 and Saturday 10-12.
| MLS ID: | 5113302 |
|---|---|
| Price List: | $660,000 |
| Property Type: | Single Family |
| Property Sub Type: | Single Family |
| Listing Status: | Active |
| Bedrooms Total: | 4 |
| Baths Full: | 2 |
| Sq Ft Apx Total Finished: | 1,932 |
| Tax - Gross Amount: | $7,470.00 |
| Lot Sqft: | 26,572 |
| Lot Acres: | 0.61 |
| Waterfront: | No |
| City: | Londonderry |
| County: | Rockingham |
| Zip: | 03053 |
| Year Built: | 1921 |
| State: | NH |
| Price Original: | $660,000 |
| Price Per Fin AG SqFt: | $341.61 |
| Garage: | Yes |
| Basement: | Yes |
| Covenants: | No |
| Flood Zone: | No |
| Basement Access Type: | Interior |
| Color: | brown |
| Lot: | 0 |
| Zoning: | AR-I |
| Baths Total: | 2 |
| Rooms Total: | 6 |
| Assessment Year: | 2025 |
| Assessment Amount: | $462,800 |
| Sq Ft Apx Total: | 2,898 |
| Road Frontage Length: | 100 |
| Sq Ft Apx Total Finished: | 1,932 |
| Sq Ft Apx Fin Above Grade: | 1,932 |
| Sq Ft Apx Fin Ag Source: | Assessor |
| Sq Ft Apx Unfn Ag Source: | Assessor |
| Sq Ft Apx Fin Bg Source: | Assessor |
| Sq Ft Apx Unfn Below Grade: | 966 |
| Sq Ft Apx Unfn Bg Source: | Assessor |
| Garage Capacity: | 3 |
| Garage Capacity: | 3 |
| Surveyed: | Unknown |
| Taxes TDB: | No |
| Pre Construction: | No |
| Road Frontage: | Yes |
| Room 1 Type: | Kitchen |
| Room 1 Level: | 1 |
| Room 2 Type: | Bathroom Full |
| Room 2 Level: | 1 |
| Room 3 Type: | Kitchen/Dining |
| Room 3 Level: | 1 |
| Room 4 Type: | Living Room |
| Room 4 Level: | 1 |
| Room 5 Type: | Bedroom |
| Room 5 Level: | 1 |
| Room 6 Type: | Primary BR Suite |
| Room 6 Level: | 2 |
| Room 7 Type: | Bedroom |
| Room 7 Level: | 2 |
| Room 8 Type: | Bedroom |
| Room 8 Level: | 2 |
| Room 9 Type: | Bathroom Full |
| Room 9 Level: | 2 |
| Total Stories: | 2 |
| Seasonal: | No |
| School District: | Londonderry School District |
| Elementary School: | Matthew Thornton Elem |
| Middle/Jr School: | Londonderry Middle School |
| High School: | Londonderry Senior HS |
| Timeshare/Fract. Ownrshp: | No |
| Construction Status: | Existing |
| Tax Year: | 2025 |
| Appliances: | Dishwasher, Range Hood, Microwave, Electric Range, Refrigerator, Electric Water Heater |
| Basement Description: | Concrete, Interior Access, Unfinished |
| Cooling: | Central AC |
| Driveway: | Paved |
| Electric: | Circuit Breaker(s) |
| Exterior Features: | Deck, Porch |
| Interior Features: | Blinds, Kitchen/Dining, Laundry Hook-ups, Soaking Tub, Walk-in Closet, 1st Floor Laundry |
| Flooring: | Tile, Vinyl Plank |
| Heating: | Baseboard |
| Parking: | Garage, Off Street, Paved, RV Access/Parking, Detached |
| Roof: | Architectural Shingle |
| Sewer: | Septic |
| Rooms: Level 1: | Level 1: Bedroom, Level 1: Full Bathroom, Level 1: Kitchen, Level 1: Kitchen/Dining, Level 1: Living Room |
| Rooms: Level 2: | Level 2: Bedroom, Level 2: Full Bathroom, Level 2: Primary Bdm Ste |
| Directions: | GPS is accurate |
| Utilities: | Cable |
| Construction Materials: | Fiberglss BattInsulation, Wood Frame, Vinyl Siding |
| Lot Features: | Sloping, Near Golf Course, Near Paths, Near Shopping, Near Hospital, Near School(s) |
| Road Frontage Type: | Paved, Public |
| Other Equipment: | Irrigation System |
| Architectural Style: | New Englander |
| Direction Faces: | North, West |
| Water Source: | Drilled Well |
| Internet: | Cable Internet, Fiber Optic Internt Avail |
| Foundation Details: | Concrete |
| Financing Options: | 1031 Exchange, Cash, Conventional, FHA, VA |
Mortgage Calculator
Copyright 2026 PrimeMLS, Inc. All rights reserved. This information is deemed reliable, but not guaranteed. The data relating to real estate displayed on this display comes in part from the IDX Program of PrimeMLS. The information being provided is for consumers’ personal, non-commercial use and may not be used for any purpose other than to identify prospective properties consumers may be interested in purchasing. Data last updated October 08, 2026 05:04 PM - ET

Property Last Updated: October 08, 2026 05:04 PM - ET
