
















2 Regina Road
Portsmouth, NH 03801
$1,599,900
Open Houses
Listing Courtesy of: KW Coastal and Lakes & Mountains Realty
Listing Agent: Heather Kelly
603-610-8500
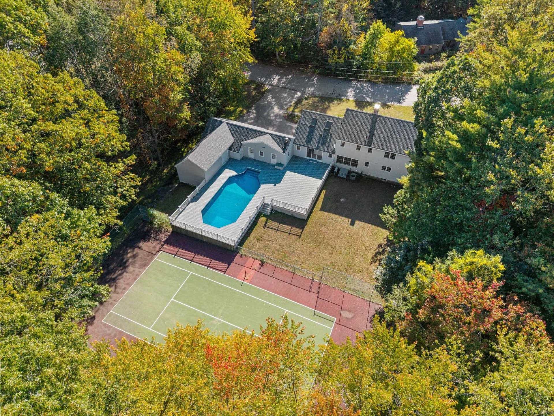
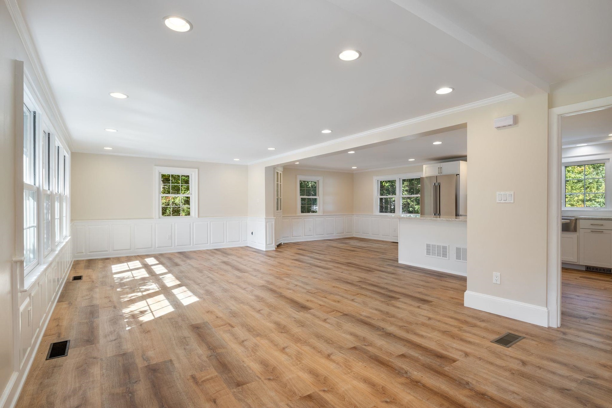
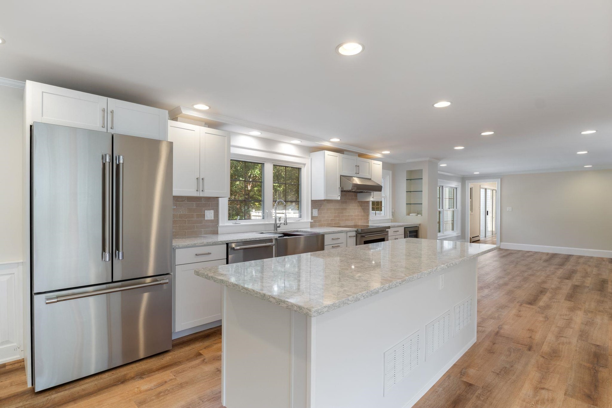
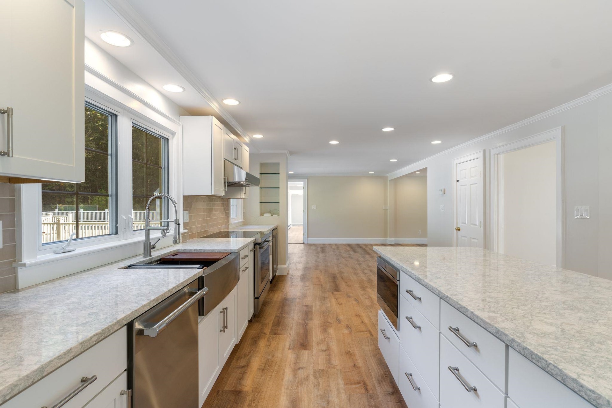
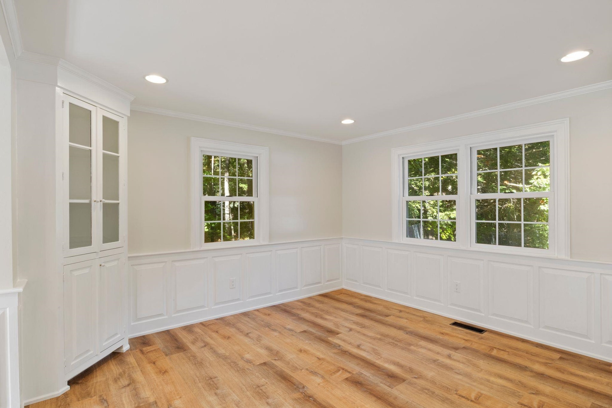
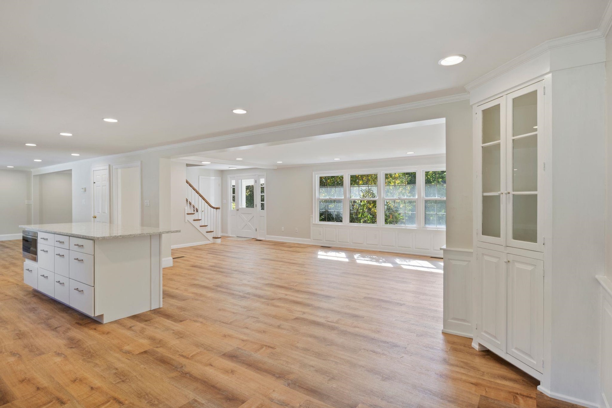
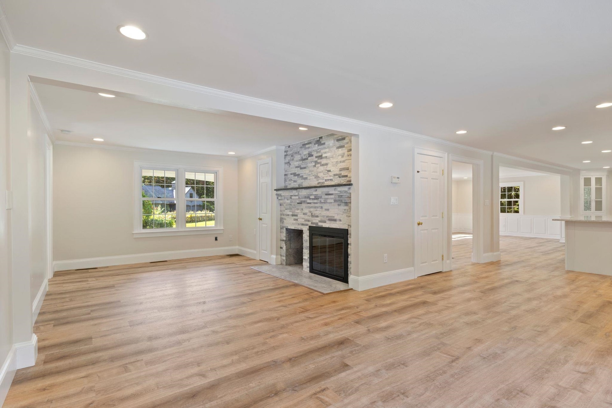
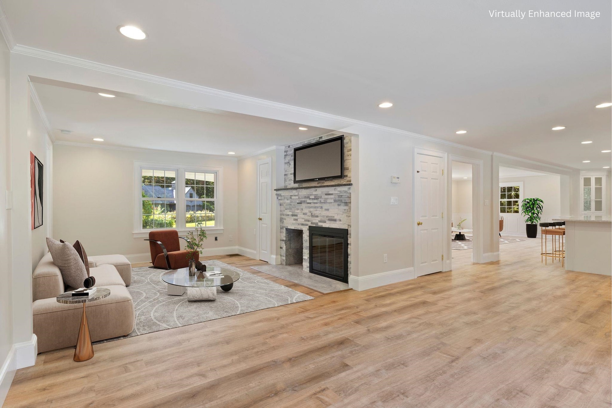
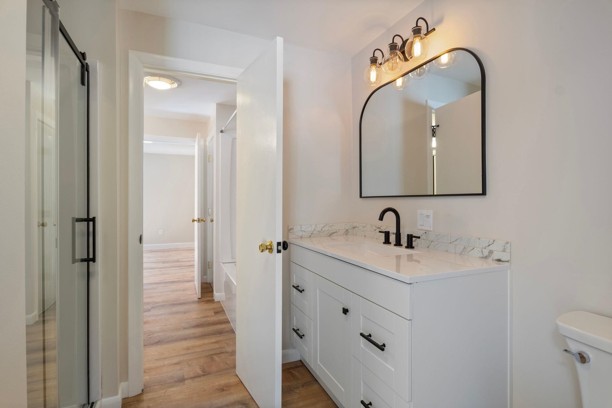
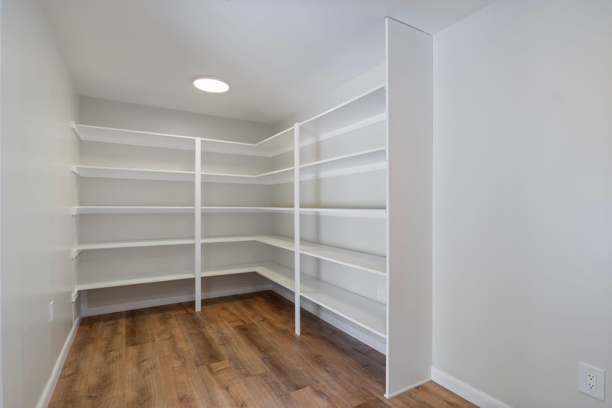
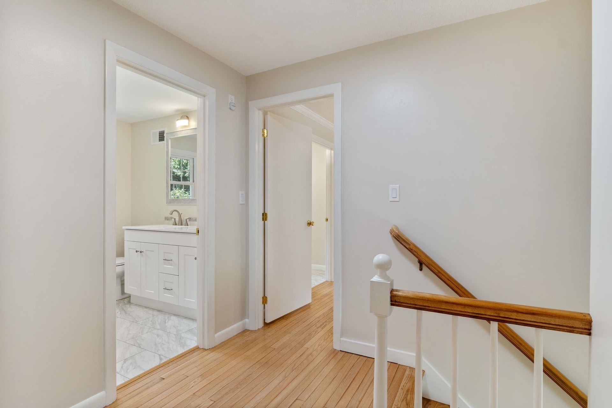
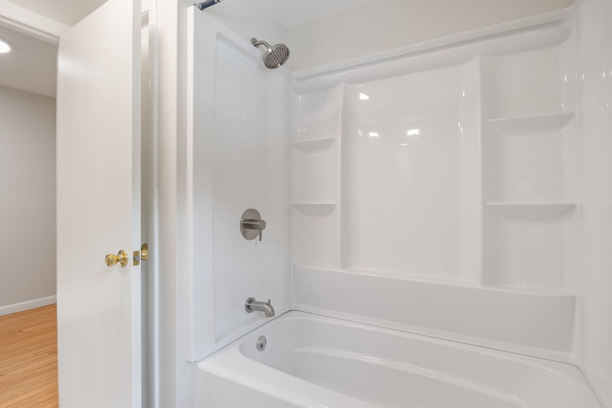
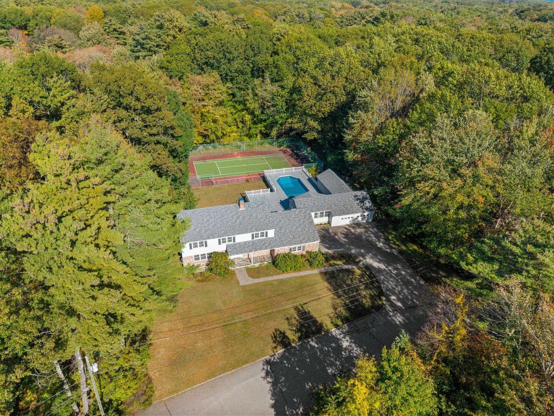
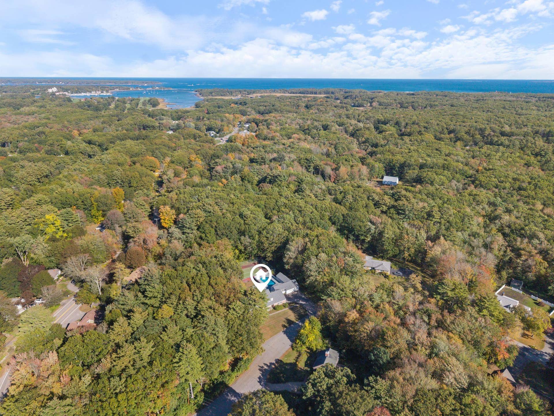
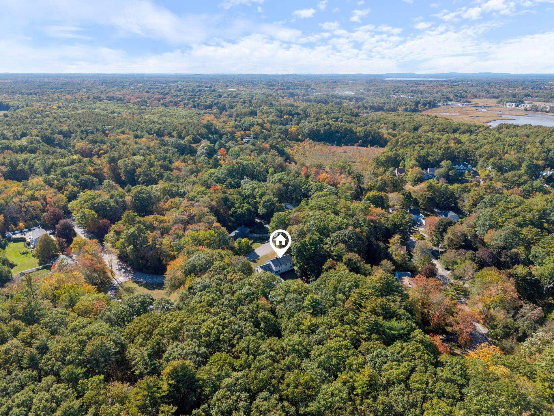
Experience refined coastal living in one of Portsmouth's most coveted neighborhoods. Perfectly sited on a rare 3.18 ac city lot, this exceptional 6 bdrm, 4 ba home has been thoughtfully renovated to offer elegance, modern luxury & resort like living. From the moment you enter, the home strikes a beautiful balance between timeless design & comfort. The spectacular chef's kitchen is appointed w/ Wolf & Thermador SS appls, Cambria quartz countertops, large center island & wine cooler making it perfect for everyday living & entertaining! The adjoining LR is bathed in natural light, while the elegant DR & spacious FR w/ a beautifully updated wood fireplace, create warm welcoming spaces to gather. Designed w/ remarkable versatility, the residence offers two luxurious primary suites, including a first-floor retreat w/ dual walk-in closets and spa inspired baths ideal for first floor living or extended guests. Upstairs has another primary en suite & four add'l bdrms. There is first floor laundry w/ storage, mechanical room, mudroom & attached two car garage completing the thoughtfully designed layout. Beyond the interiors, an extraordinary outdoor lifestyle awaits. The expansive entertaining deck overlooks a newly renovated in-ground pool, creating the perfect setting for gatherings, quiet afternoons and al fresco dining. A private tennis court, mature trees, and lush landscaping surround the property, creating a remarkably secluded backyard sanctuary rarely found within the city. Tucked in just off the beaten path yet minutes from vibrant downtown Portsmouth, award-winning ...
+ Read More| MLS ID: | 5113275 |
|---|---|
| Price List: | $1,599,900 |
| Property Type: | Single Family |
| Property Sub Type: | Single Family |
| Listing Status: | Active |
| Bedrooms Total: | 5 |
| Baths Full: | 2 |
| Baths 3/4: | 2 |
| Sq Ft Apx Total Finished: | 3,752 |
| Tax - Gross Amount: | $13,753.00 |
| Lot Sqft: | 138,521 |
| Lot Acres: | 3.18 |
| Waterfront: | No |
| City: | Portsmouth |
| County: | Rockingham |
| Zip: | 03801 |
| Year Built: | 1964 |
| State: | NH |
| Price Original: | $1,599,900 |
| Price Per Fin AG SqFt: | $426.41 |
| Garage: | Yes |
| Basement: | Yes |
| Covenants: | Yes |
| Easements: | Yes |
| Flood Zone: | No |
| Basement Access Type: | Interior |
| Color: | White |
| Lot: | 0000 |
| Electric Company: | Eversource |
| Zoning: | SRA |
| Baths Total: | 4 |
| Rooms Total: | 20 |
| Sq Ft Apx Total: | 3,752 |
| Sq Ft Apx Total Finished: | 3,752 |
| Sq Ft Apx Fin Above Grade: | 3,752 |
| Sq Ft Apx Fin Ag Source: | Public Records |
| Garage Capacity: | 2 |
| Garage Capacity: | 2 |
| Surveyed: | Unknown |
| Taxes TDB: | Yes |
| Pre Construction: | No |
| Road Frontage: | TBD |
| Room 1 Type: | Living Room |
| Room 1 Dimensions: | 30'x13.9' |
| Room 1 Level: | 1 |
| Room 2 Type: | Dining Room |
| Room 2 Dimensions: | 11.3'x12.6' |
| Room 2 Level: | 1 |
| Room 3 Type: | Kitchen |
| Room 3 Dimensions: | 20.5'x12.6' |
| Room 3 Level: | 1 |
| Room 4 Type: | Family Room |
| Room 4 Dimensions: | 15'x26.8' |
| Room 4 Level: | 1 |
| Room 5 Type: | Primary BR Suite |
| Room 5 Dimensions: | 23.10'x11.4' |
| Room 5 Level: | 1 |
| Room 6 Type: | Bathroom Full |
| Room 6 Dimensions: | 9.2'x8.4' |
| Room 6 Level: | 1 |
| Room 7 Type: | Bathroom Half |
| Room 7 Dimensions: | 8.6'x7' |
| Room 7 Level: | 1 |
| Room 8 Type: | Laundry Room |
| Room 8 Dimensions: | 14.7x7' |
| Room 8 Level: | 1 |
| Room 9 Type: | Utility Room |
| Room 9 Dimensions: | 11'x8.5' |
| Room 9 Level: | 1 |
| Room 10 Type: | Bonus Room |
| Room 10 Dimensions: | 11'x7.5' |
| Room 10 Level: | 1 |
| Room 11 Type: | Mudroom |
| Room 11 Dimensions: | 21'x19.8 |
| Room 11 Level: | 1 |
| Room 12 Type: | Utility Room |
| Room 12 Dimensions: | 16.8'x24' |
| Room 12 Level: | 2 |
| Room 13 Type: | Primary BR Suite |
| Room 13 Dimensions: | 18.7'x18.10' |
| Room 13 Level: | 2 |
| Room 14 Type: | Bonus Room |
| Room 14 Dimensions: | 24'x14.10' |
| Room 14 Level: | 2 |
| Room 15 Type: | Bathroom Half |
| Room 15 Dimensions: | 7.1'x7.5' |
| Room 15 Level: | 2 |
| Room 16 Type: | Bathroom Full |
| Room 16 Dimensions: | 8.6x7.5' |
| Room 16 Level: | 2 |
| Room 17 Type: | Bedroom |
| Room 17 Dimensions: | 12.1'x11'5 |
| Room 17 Level: | 2 |
| Room 18 Type: | Bedroom |
| Room 18 Dimensions: | 11.7'x11'5 |
| Room 18 Level: | 2 |
| Room 19 Type: | Bedroom |
| Room 19 Dimensions: | 11.7'x11.6' |
| Room 19 Level: | 2 |
| Room 20 Type: | Bedroom |
| Room 20 Dimensions: | 110.8'x11.7 |
| Room 20 Level: | 2 |
| Total Stories: | 2 |
| Seasonal: | No |
| School District: | Portsmouth |
| Elementary School: | Mary C. Dondero Elementary |
| Middle/Jr School: | Portsmouth Middle School |
| High School: | Portsmouth High School |
| Timeshare/Fract. Ownrshp: | No |
| Construction Status: | Existing |
| Fuel Company: | Palmer Gas |
| Tax Year: | 2025 |
| Appliances: | Dishwasher, Disposal, Range Hood, Microwave, Mini Fridge, Electric Range, Refrigerator, Electric Water Heater, Vented Exhaust Fan |
| Basement Description: | Bulkhead, Concrete, Concrete Floor, Unfinished |
| Cooling: | Central AC, Mini Split |
| Documents Available: | Deed, Septic Design, Tax Map |
| Driveway: | Paved |
| Electric: | 200+ Amp Service, Circuit Breaker(s) |
| Exterior Features: | Deck, Above Ground Pool, Storage, Tennis Court |
| Interior Features: | Cedar Closet, Ceiling Fan, Dining Area, Wood Fireplace, 1 Fireplace, Kitchen Island, Kitchen/Dining, Kitchen/Living, Laundry Hook-ups, Primary BR w/ BA, Natural Light, Walk-in Closet |
| Flooring: | Carpet, Tile, Wood, Vinyl Plank |
| Heating: | Oil, Forced Air, Heat Pump, Hot Water |
| Roof: | Asphalt Shingle |
| Sewer: | 1500+ Gallon, Leach Field, Private, Septic |
| Rooms: Level 1: | Level 1: Bonus Room, Level 1: Full Bathroom, Level 1: 1/2 Bathroom, Level 1: Dining Room, Level 1: Family Room, Level 1: Kitchen, Level 1: Laundry Room, Level 1: Living Room, Level 1: Primary Bdm Ste, Level 1: Mudroom, Level 1: Utility Room |
| Rooms: Level 2: | Level 2: Bedroom, Level 2: Bonus Room, Level 2: Full Bathroom, Level 2: 1/2 Bathroom, Level 2: Primary Bdm Ste, Level 2: Utility Room |
| Directions: | Lafayette Rd to Elwyn Rd to Regina Rd. |
| Utilities: | Phone, Cable |
| Construction Materials: | Wood Frame, Vinyl Siding |
| Lot Features: | City Lot, Level, Wooded, In Town, Near Golf Course, Near Paths, Near Shopping, Neighborhood, Near Hospital, Near School(s) |
| Road Frontage Type: | Paved, Public, Public Maintained Road |
| Other Equipment: | Air Conditioner, Smoke Detector |
| Architectural Style: | Garrison |
| Water Source: | Public |
| Accessibility Features: | 1st Floor Full Bathroom, Bathroom w/Step-in Shower, Bathroom w/Tub, Hard Surface Flooring, Paved Parking, 1st Floor Laundry |
| Internet: | None |
| Foundation Details: | Concrete |
Mortgage Calculator
Copyright 2026 PrimeMLS, Inc. All rights reserved. This information is deemed reliable, but not guaranteed. The data relating to real estate displayed on this display comes in part from the IDX Program of PrimeMLS. The information being provided is for consumers’ personal, non-commercial use and may not be used for any purpose other than to identify prospective properties consumers may be interested in purchasing. Data last updated October 08, 2026 05:04 PM - ET

Property Last Updated: October 08, 2026 05:04 PM - ET
