






















3 Cheney Hill Road
Bradford, NH 03221
$569,000
Open Houses
Listing Courtesy of: EXIT Reward Realty
Listing Agent: Lyn Ward
603-435-7800
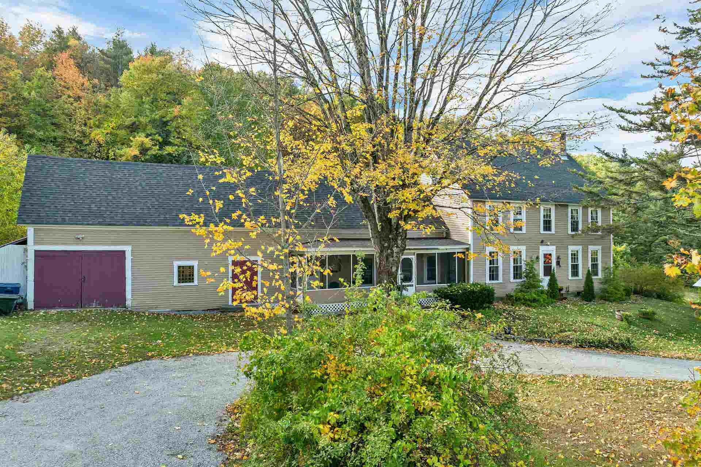
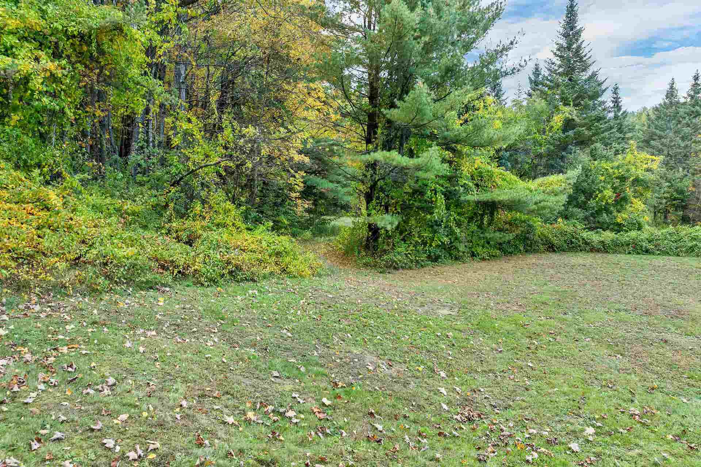
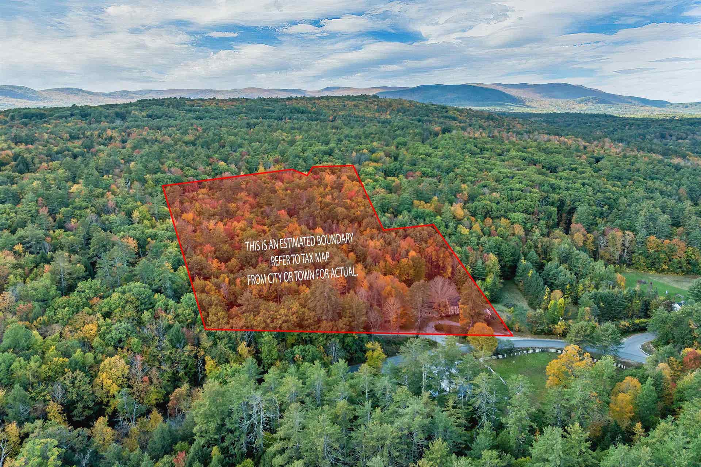
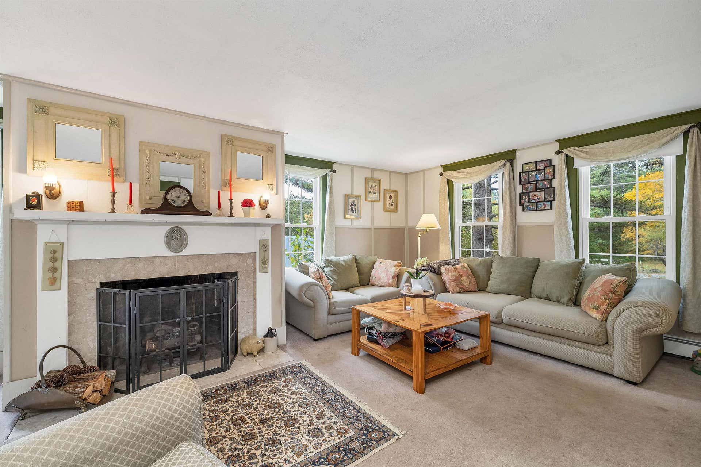
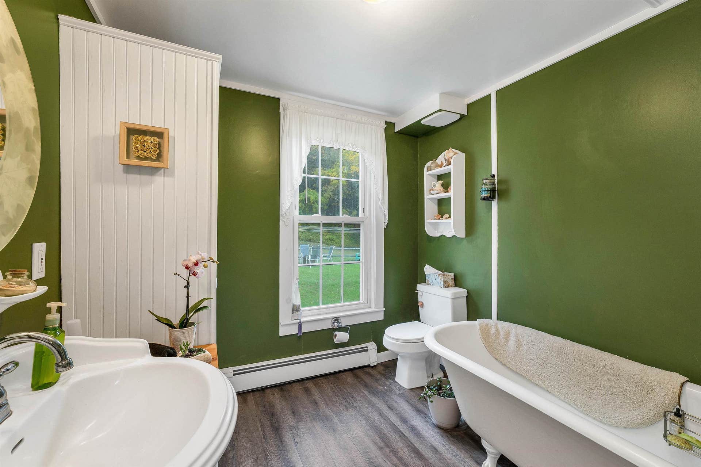
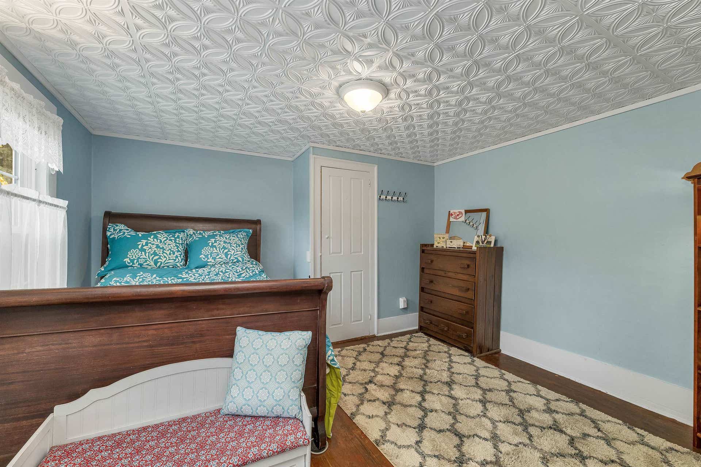
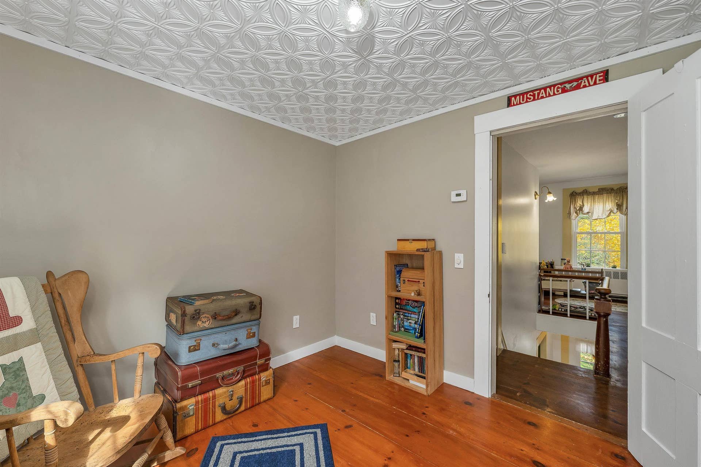
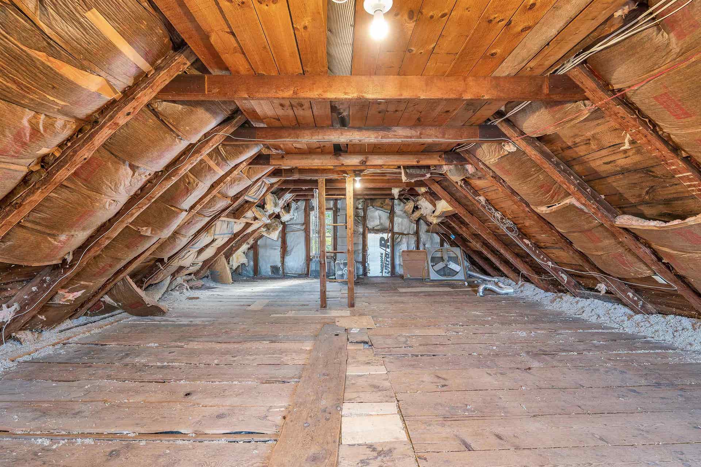
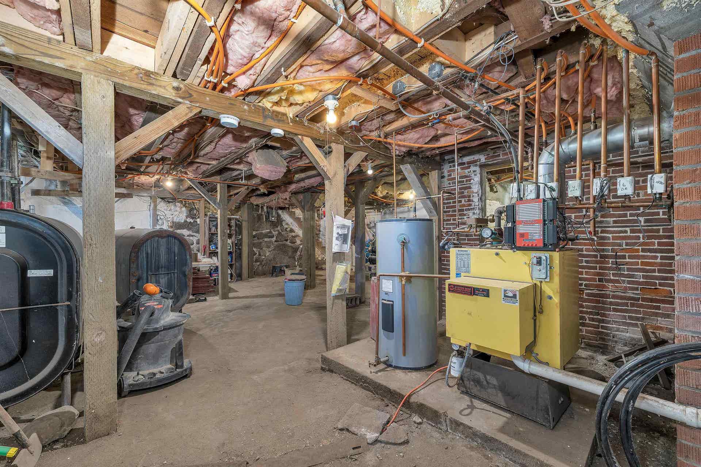
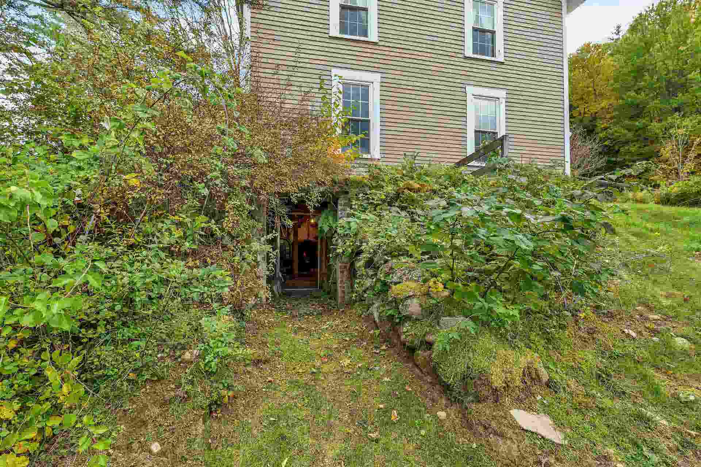
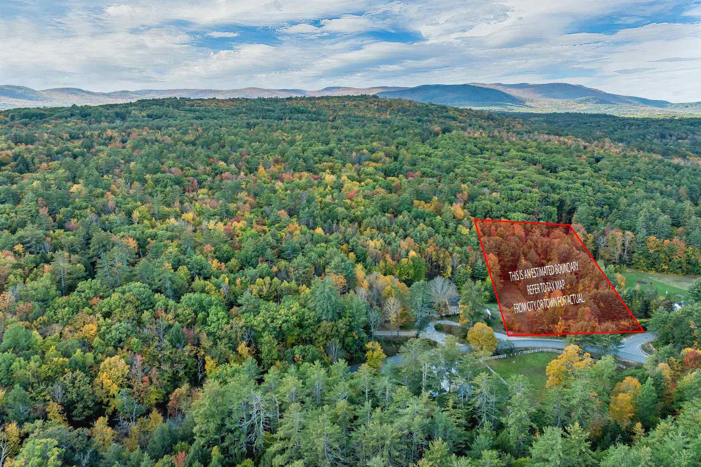
Welcome to Snow Hill Farm, a cherished Bradford landmark lovingly owned by the same family for 30 years. Set on 8.55 beautiful acres, this historic Colonial offers a rare combination of character, comfort, privacy, and thoughtful improvements. Inside, classic New England charm meets modern convenience. The beautifully updated kitchen features granite countertops and KraftMaid cabinetry, while hardwood and pine floors, a warm fireplace, and beautiful period details bring an inviting sense of history throughout the home. Four bedrooms and two baths provide plenty of space. The clawfoot soaking tub offers a perfect place to unwind, while the screened-in front porch invites you to slow down and take in the peaceful surroundings. The current owners have thoughtfully maintained and improved the property, with replacement windows, a newer multi-zone boiler, roofs replaced within the past two years, a new well, and extensive foam and insulation work throughout. The attached garage and barn offer exceptional versatility for vehicle, storage, or workshop space, with the convenience of direct entry into the home. Plus a secondary detached barn. Beyond the property, the location is equally appealing. Enjoy year-round recreation at nearby Mount Sunapee, Pat's Peak, and Lake Massasecum, with outdoor adventures all within easy reach. For commuters, I-89 is just minutes away and Concord is approximately 30 minutes from your doorstep. For those looking for even more land, the Sellers are also offering the opportunity to purchase the abutting 2-acre parcel, creating the potential to ...
+ Read More| MLS ID: | 5113218 |
|---|---|
| Price List: | $569,000 |
| Property Type: | Single Family |
| Property Sub Type: | Single Family |
| Listing Status: | Active |
| Bedrooms Total: | 4 |
| Baths Full: | 1 |
| Baths 3/4: | 1 |
| Sq Ft Apx Total Finished: | 2,412 |
| Tax - Gross Amount: | $9,067.00 |
| Lot Sqft: | 372,438 |
| Lot Acres: | 8.55 |
| Waterfront: | No |
| City: | Bradford |
| County: | Merrimack |
| Zip: | 03221 |
| Year Built: | 1800 |
| State: | NH |
| Price Original: | $569,000 |
| Price Per Fin AG SqFt: | $235.90 |
| Garage: | Yes |
| Basement: | Yes |
| Covenants: | Unknown |
| Flood Zone: | Unknown |
| Basement Access Type: | Interior |
| Color: | Beige |
| Lot: | 90 |
| Zoning: | RURAL |
| Baths Total: | 2 |
| Rooms Total: | 9 |
| Assessment Year: | 2025 |
| Assessment Amount: | $536,800 |
| Sq Ft Apx Total: | 3,934 |
| Road Frontage Length: | 599 |
| Sq Ft Apx Total Finished: | 2,412 |
| Sq Ft Apx Fin Above Grade: | 2,412 |
| Sq Ft Apx Fin Ag Source: | Public Records |
| Sq Ft Apx Unfn Above Grade: | 1,385 |
| Sq Ft Apx Unfn Ag Source: | Public Records |
| Sq Ft Apx Fin Bg Source: | Public Records |
| Sq Ft Apx Unfn Below Grade: | 137 |
| Sq Ft Apx Unfn Bg Source: | Public Records |
| Garage Capacity: | 1 |
| Garage Capacity: | 1 |
| Water Body Access Description: | Yes |
| Water Body Name: | Massasecum Lake |
| Surveyed: | Yes |
| Taxes TDB: | No |
| Water Restrictions: | Unknown |
| Pre Construction: | No |
| Road Frontage: | Yes |
| Room 1 Type: | Kitchen |
| Room 1 Dimensions: | 18'6" x 16'3" |
| Room 1 Level: | 1 |
| Room 2 Type: | Laundry Room |
| Room 2 Dimensions: | 9'x7' |
| Room 2 Level: | 1 |
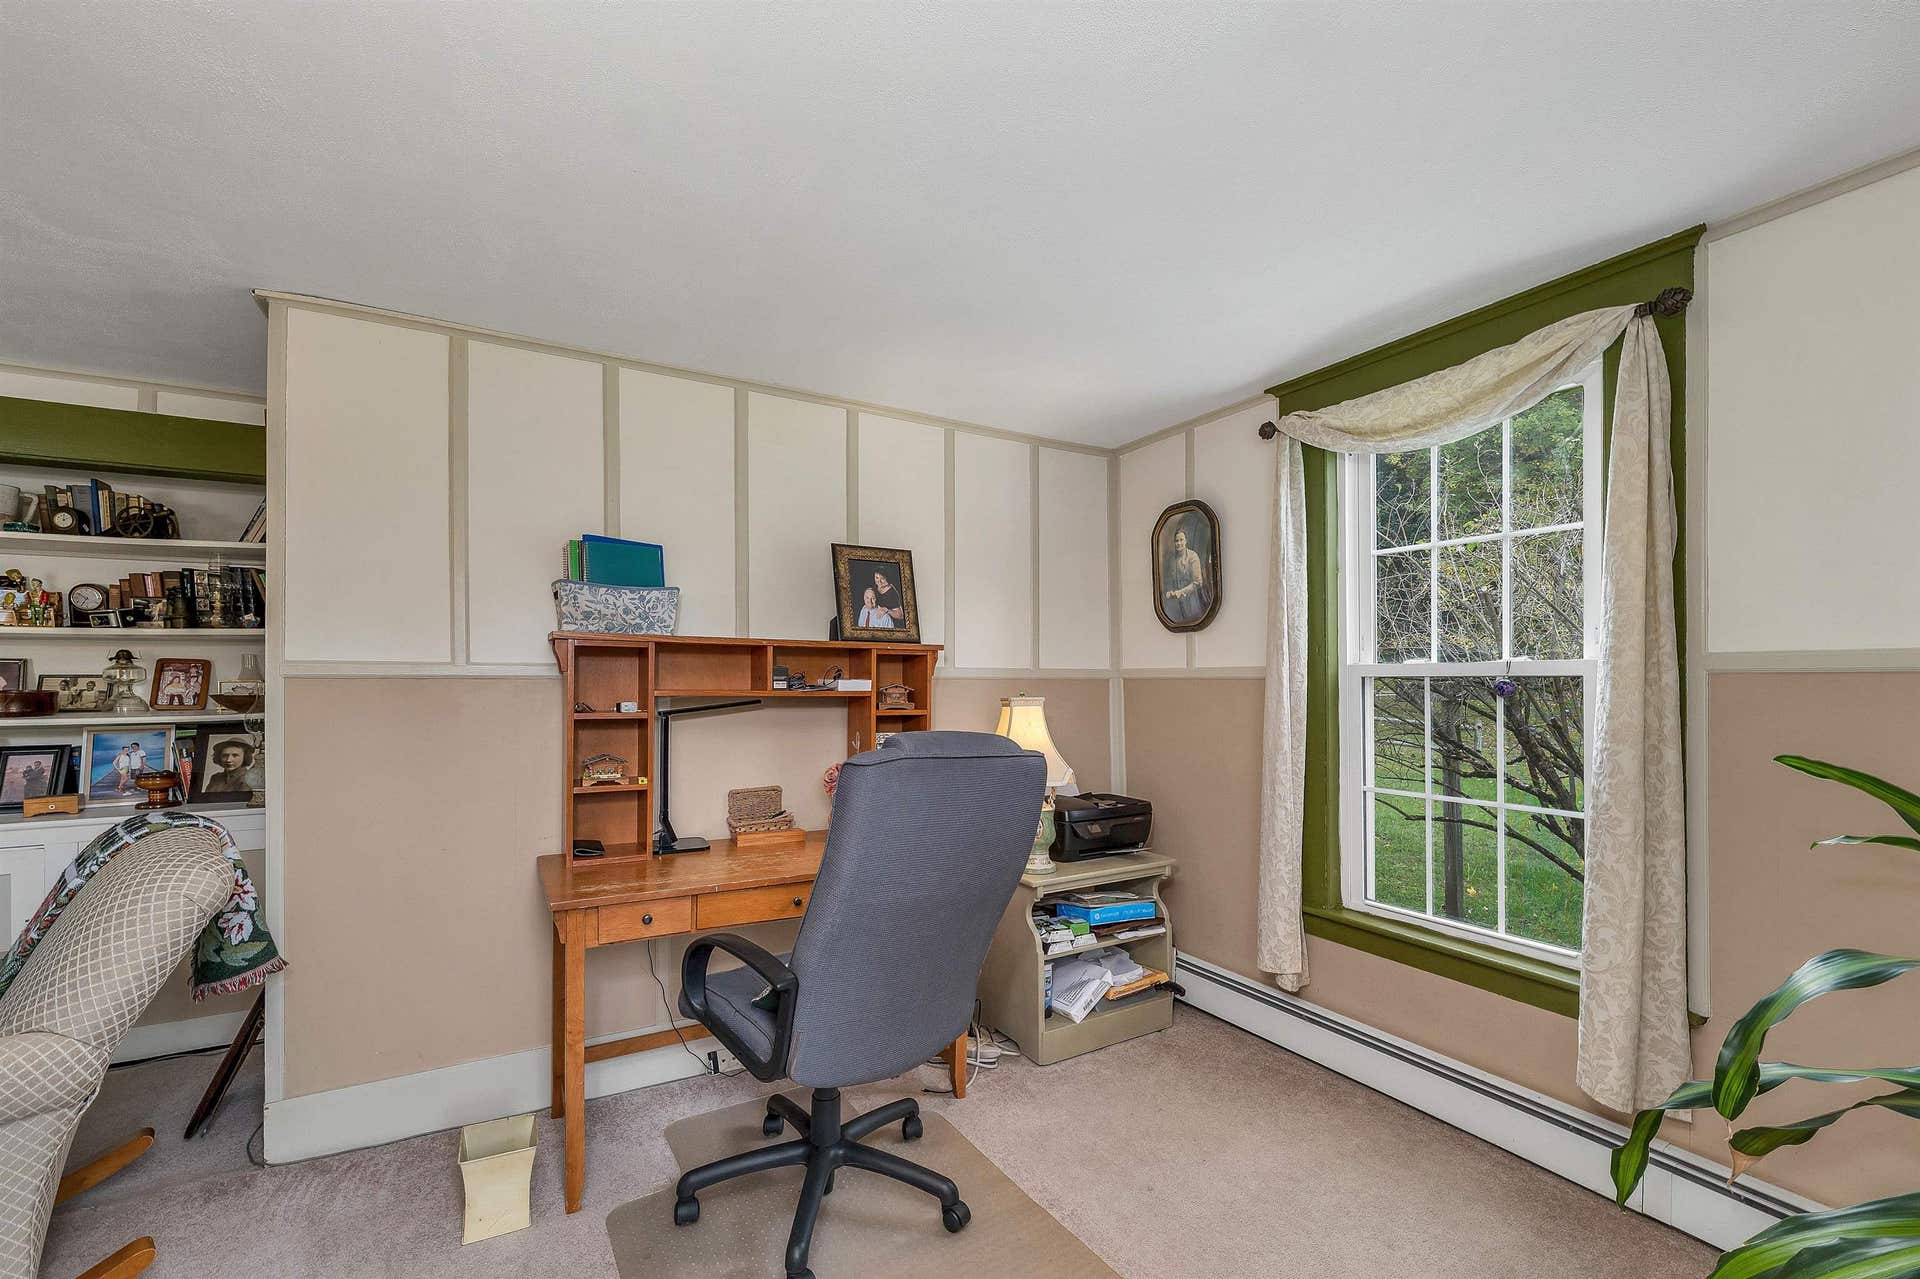
| Room 3 Type: | Family Room |
| Room 3 Dimensions: | 14'x15'3" |
| Room 3 Level: | 1 |
| Room 4 Type: | Dining Room |
| Room 4 Dimensions: | 14'2" x 17'6" |
| Room 4 Level: | 1 |
| Room 5 Type: | Bedroom |
| Room 5 Dimensions: | 10'6" x 9'2" |
| Room 5 Level: | 1 |
| Room 6 Type: | Living Room |
| Room 6 Dimensions: | 14'4" x 25'3" |
| Room 6 Level: | 1 |
| Room 7 Type: | Bathroom Full |
| Room 7 Dimensions: | 8'2" x 9'3" |
| Room 7 Level: | 1 |
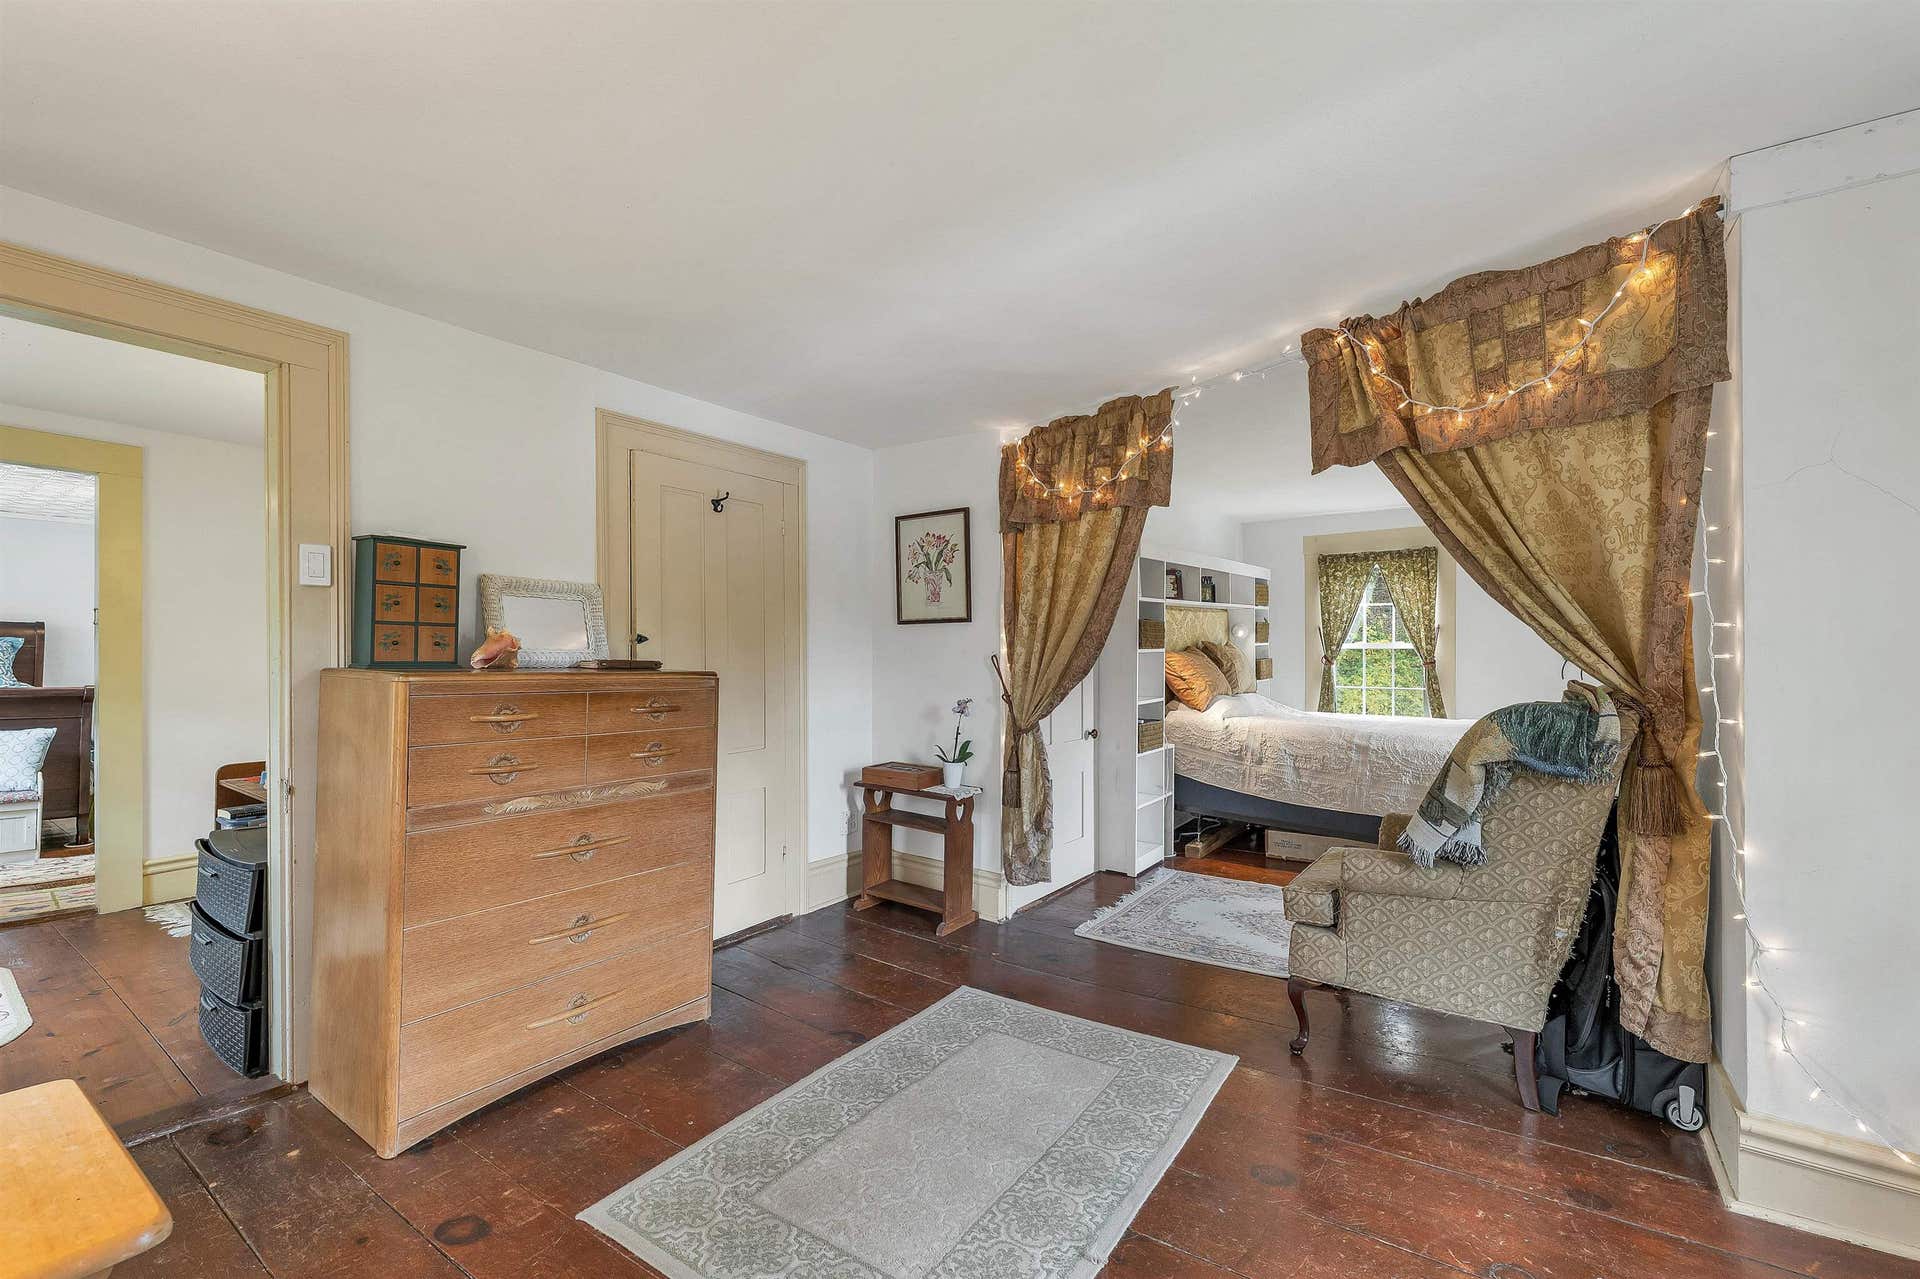
| Room 8 Type: | Primary Bedroom |
| Room 8 Dimensions: | 25'3" x 12' |
| Room 8 Level: | 2 |
| Room 9 Type: | Bedroom |
| Room 9 Dimensions: | 12'11" x 12'7" |
| Room 9 Level: | 2 |
| Room 10 Type: | Bedroom |
| Room 10 Dimensions: | 10'x9'3" |
| Room 10 Level: | 2 |
| Room 11 Type: | Bathroom Three Quarter |
| Room 11 Dimensions: | 9'3" x 7' |
| Room 11 Level: | 2 |
| Total Stories: | 2.5 |
| Seasonal: | No |
| School District: | Kearsarge Sch Dst SAU #65 |
| Elementary School: | Kearsarge Elem Bradford |
| Middle/Jr School: | Kearsarge Regional Middle Sch |
| High School: | Kearsarge Regional HS |
| Timeshare/Fract. Ownrshp: | No |
| Water Body Type: | Lake |
| Construction Status: | Existing |
| Tax Year: | 2025 |
| Appliances: | Dishwasher, Dryer, Range Hood, Microwave, Electric Range, Refrigerator, Washer |
| Basement Description: | Concrete Floor, Crawl Space, Dirt Floor, Unfinished, Walkout |
| Cooling: | None |
| Driveway: | Crushed Stone |
| Electric: | 100 Amp Service, Circuit Breaker(s), Generator Ready |
| Exterior Features: | Barn, Partial Fence, Garden Space, Natural Shade, Outbuilding, Covered Porch, Screened Porch |
| Interior Features: | Dining Area, Wood Fireplace, Kitchen Island, Soaking Tub, 1st Floor Laundry, Walkup Attic |
| Flooring: | Carpet, Hardwood, Laminate, Softwood |
| Heating: | Propane, Oil, Baseboard, Hot Water, Monitor Type, Multi Zone |
| Parking: | Driveway, Attached |
| Roof: | Asphalt Shingle |
| Sewer: | 1000 Gallon, Private, Septic |
| Rooms: Level 1: | Level 1: Bedroom, Level 1: Full Bathroom, Level 1: Dining Room, Level 1: Family Room, Level 1: Kitchen, Level 1: Laundry Room, Level 1: Living Room |
| Rooms: Level 2: | Level 2: Bedroom, Level 2: 3/4 Bathroom, Level 2: Primary Bedroom |
| Directions: | From 89 North take Exit 9, slight right on 103W to Bradford. Go about 6 miles, turn left on Center Rd., Right at stop sign and house is on the right. |
| Utilities: | Cable Available |
| Water Access Details: | Beach Access, Municipal Residents Only |
| Construction Materials: | Wood Frame, Vinyl Siding, Spray Foam Insulation |
| Lot Features: | Field/Pasture, Landscaped, Wooded, Rural |
| Road Frontage Type: | Public Maintained Road |
| Architectural Style: | Colonial |
| Water Source: | Drilled Well |
| Internet: | Fiber Optic Internet |
| Foundation Details: | Stone |
Mortgage Calculator
Copyright 2026 PrimeMLS, Inc. All rights reserved. This information is deemed reliable, but not guaranteed. The data relating to real estate displayed on this display comes in part from the IDX Program of PrimeMLS. The information being provided is for consumers’ personal, non-commercial use and may not be used for any purpose other than to identify prospective properties consumers may be interested in purchasing. Data last updated October 08, 2026 05:04 PM - ET

Property Last Updated: October 08, 2026 05:04 PM - ET
