












35 Coles Way
Atkinson, NH 03811
$540,000
Open Houses
Listing Courtesy of: Keller Williams Gateway Realty/Salem
Listing Agent: Mary-Jo Driggers
603-912-5470
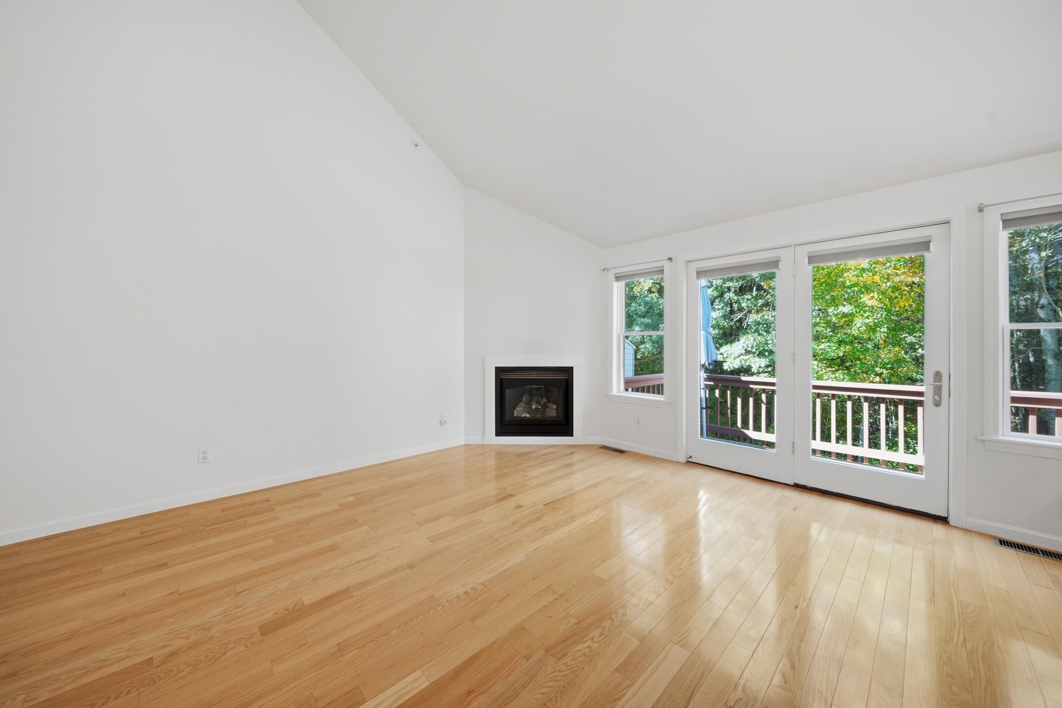
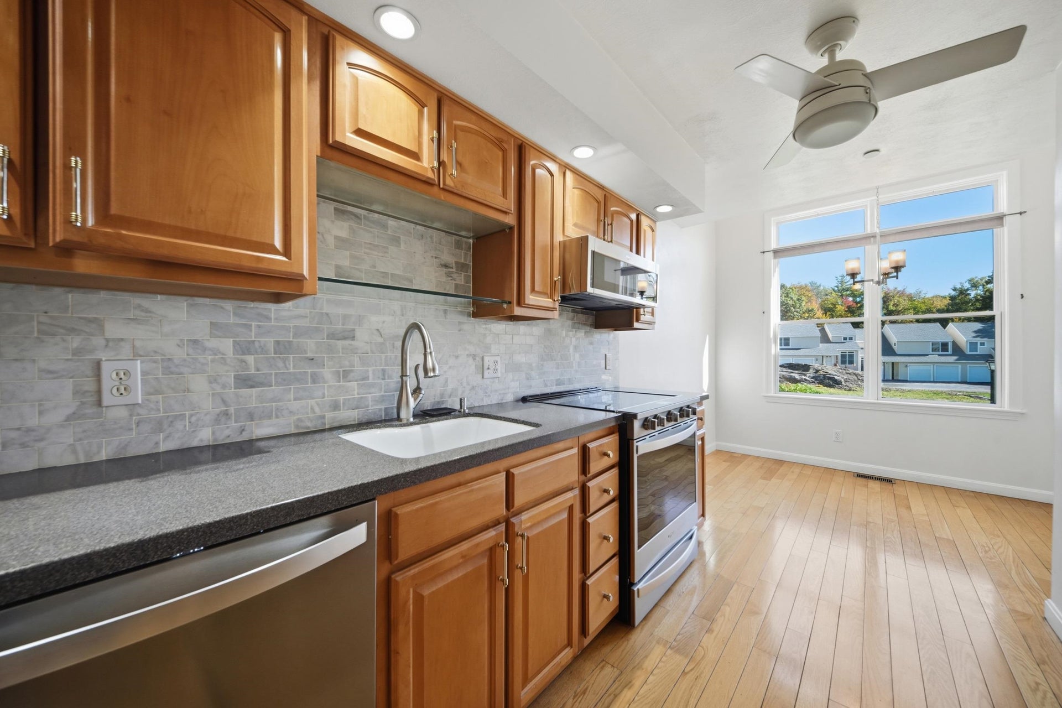
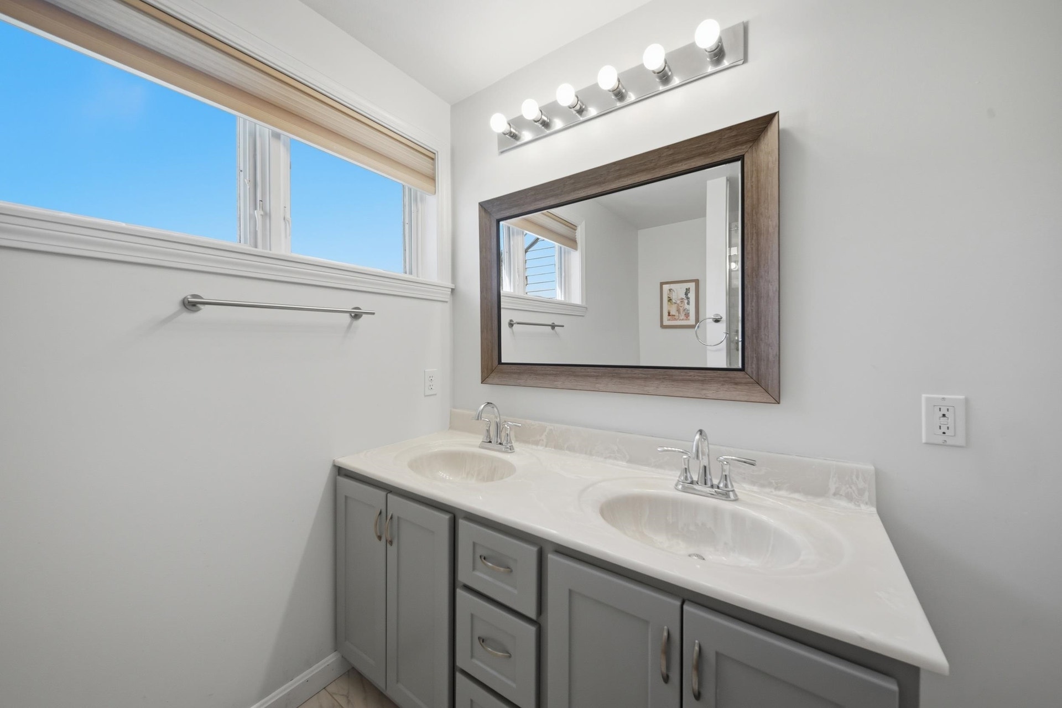
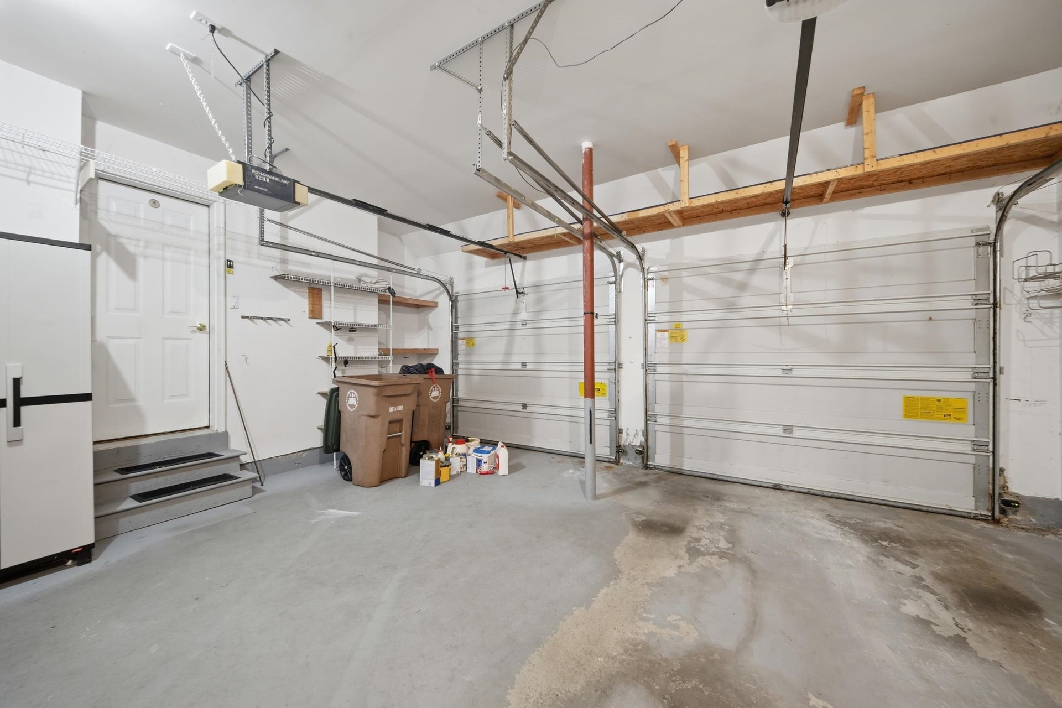
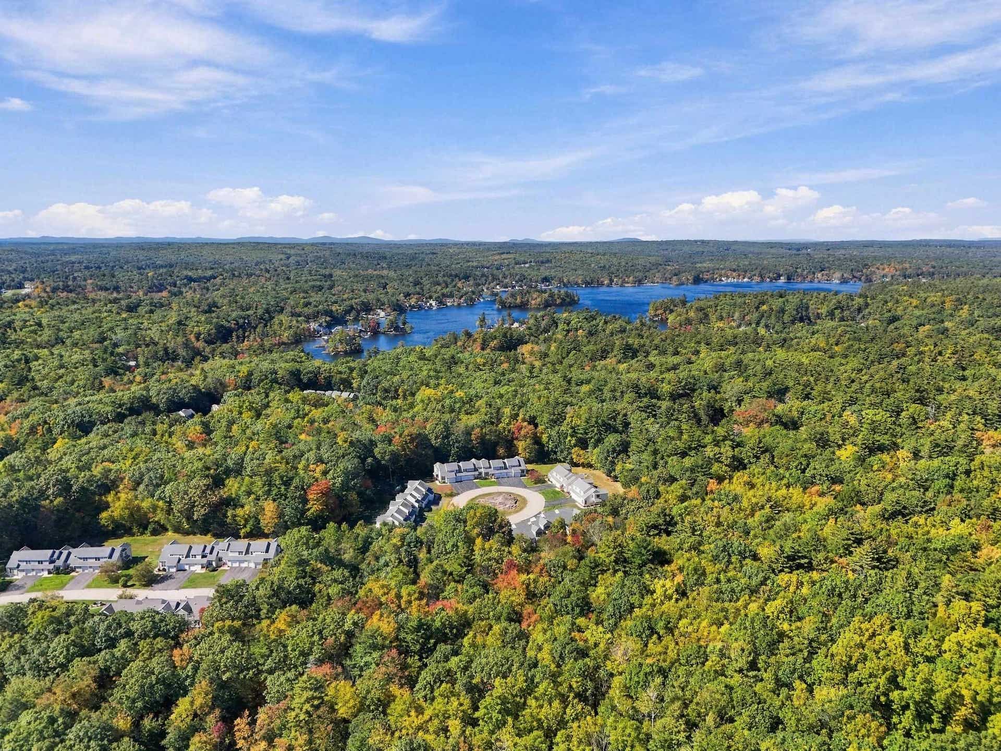
Welcome to easy, low-maintenance living in the highly desirable Atkinson Woods subdivision with no age restrictions! This beautifully updated home features gleaming hardwood floors throughout with zero carpeting, a breathtaking cathedral family room, a spacious formal dining room, and an updated kitchen. The primary suite serves as a true retreat, featuring a custom shower and a spacious walk-in closet. Offering 2 bedrooms and 3 bathrooms, this home also boasts a finished lower-level featuring a bonus room and flex space ideal for an office, gym, or potential guest room. Enjoy total peace of mind with a brand-new furnace, central A/C, and water heater, plus the convenience of an attached 2-car garage. Perfectly situated close to shopping and local parks, with quick, easy access to major routes heading to Boston and the NH Seacoast!
| MLS ID: | 5113313 |
|---|---|
| Price List: | $540,000 |
| Property Type: | Condo |
| Property Sub Type: | Condo |
| Listing Status: | Active |
| Bedrooms Total: | 2 |
| Baths Full: | 1 |
| Baths 3/4: | 1 |
| Baths 1/2: | 1 |
| Sq Ft Apx Total Finished: | 2,461 |
| Fee: | $415 |
| Tax - Gross Amount: | $5,147.00 |
| Waterfront: | No |
| City: | Atkinson |
| County: | Rockingham |
| Development / Subdivision: | Atkinson Woods |
| Zip: | 03811 |
| Year Built: | 2001 |
| Units Per Building: | 4 |
| State: | NH |
| Units Per Building: | 4 |
| Price Original: | $540,000 |
| Price Per Fin AG SqFt: | $319.53 |
| Garage: | Yes |
| Basement: | Yes |
| Covenants: | Yes |
| Flood Zone: | No |
| Basement Access Type: | Walkout |
| Lot: | 35 |
| Zoning: | TR-2 R |
| Baths Total: | 3 |
| Rooms Total: | 7 |
| Assessment Year: | 2025 |
| Assessment Amount: | $545,900 |
| Sq Ft Apx Total: | 2,521 |
| Sq Ft Apx Total Finished: | 2,461 |
| Sq Ft Apx Fin Above Grade: | 1,690 |
| Sq Ft Apx Fin Ag Source: | Public Records |
| Sq Ft Apx Fin Below Grade: | 771 |
| Sq Ft Apx Fin Bg Source: | Public Records |
| Sq Ft Apx Unfn Below Grade: | 60 |
| Sq Ft Apx Unfn Bg Source: | Public Records |
| Fee: | $415 |
| Fee Frequency: | Monthly |
| Garage Capacity: | 2 |
| Garage Capacity: | 2 |
| Surveyed: | Unknown |
| Taxes TDB: | No |
| Pre Construction: | No |
| Road Frontage: | TBD |
| Total Stories: | 2 |
| Seasonal: | No |
| Elementary School: | Atkinson Academy |
| Middle/Jr School: | Timberlane Regional Middle |
| High School: | Timberlane Regional High Sch |
| Timeshare/Fract. Ownrshp: | No |
| Construction Status: | Existing |
| Tax Year: | 2025 |
| Appliances: | Dishwasher, Dryer, Microwave, Gas Range, Refrigerator, Washer |
| Basement Description: | Finished, Storage Space, Walkout |
| Cooling: | Central AC |
| Driveway: | Paved |
| Electric: | Circuit Breaker(s) |
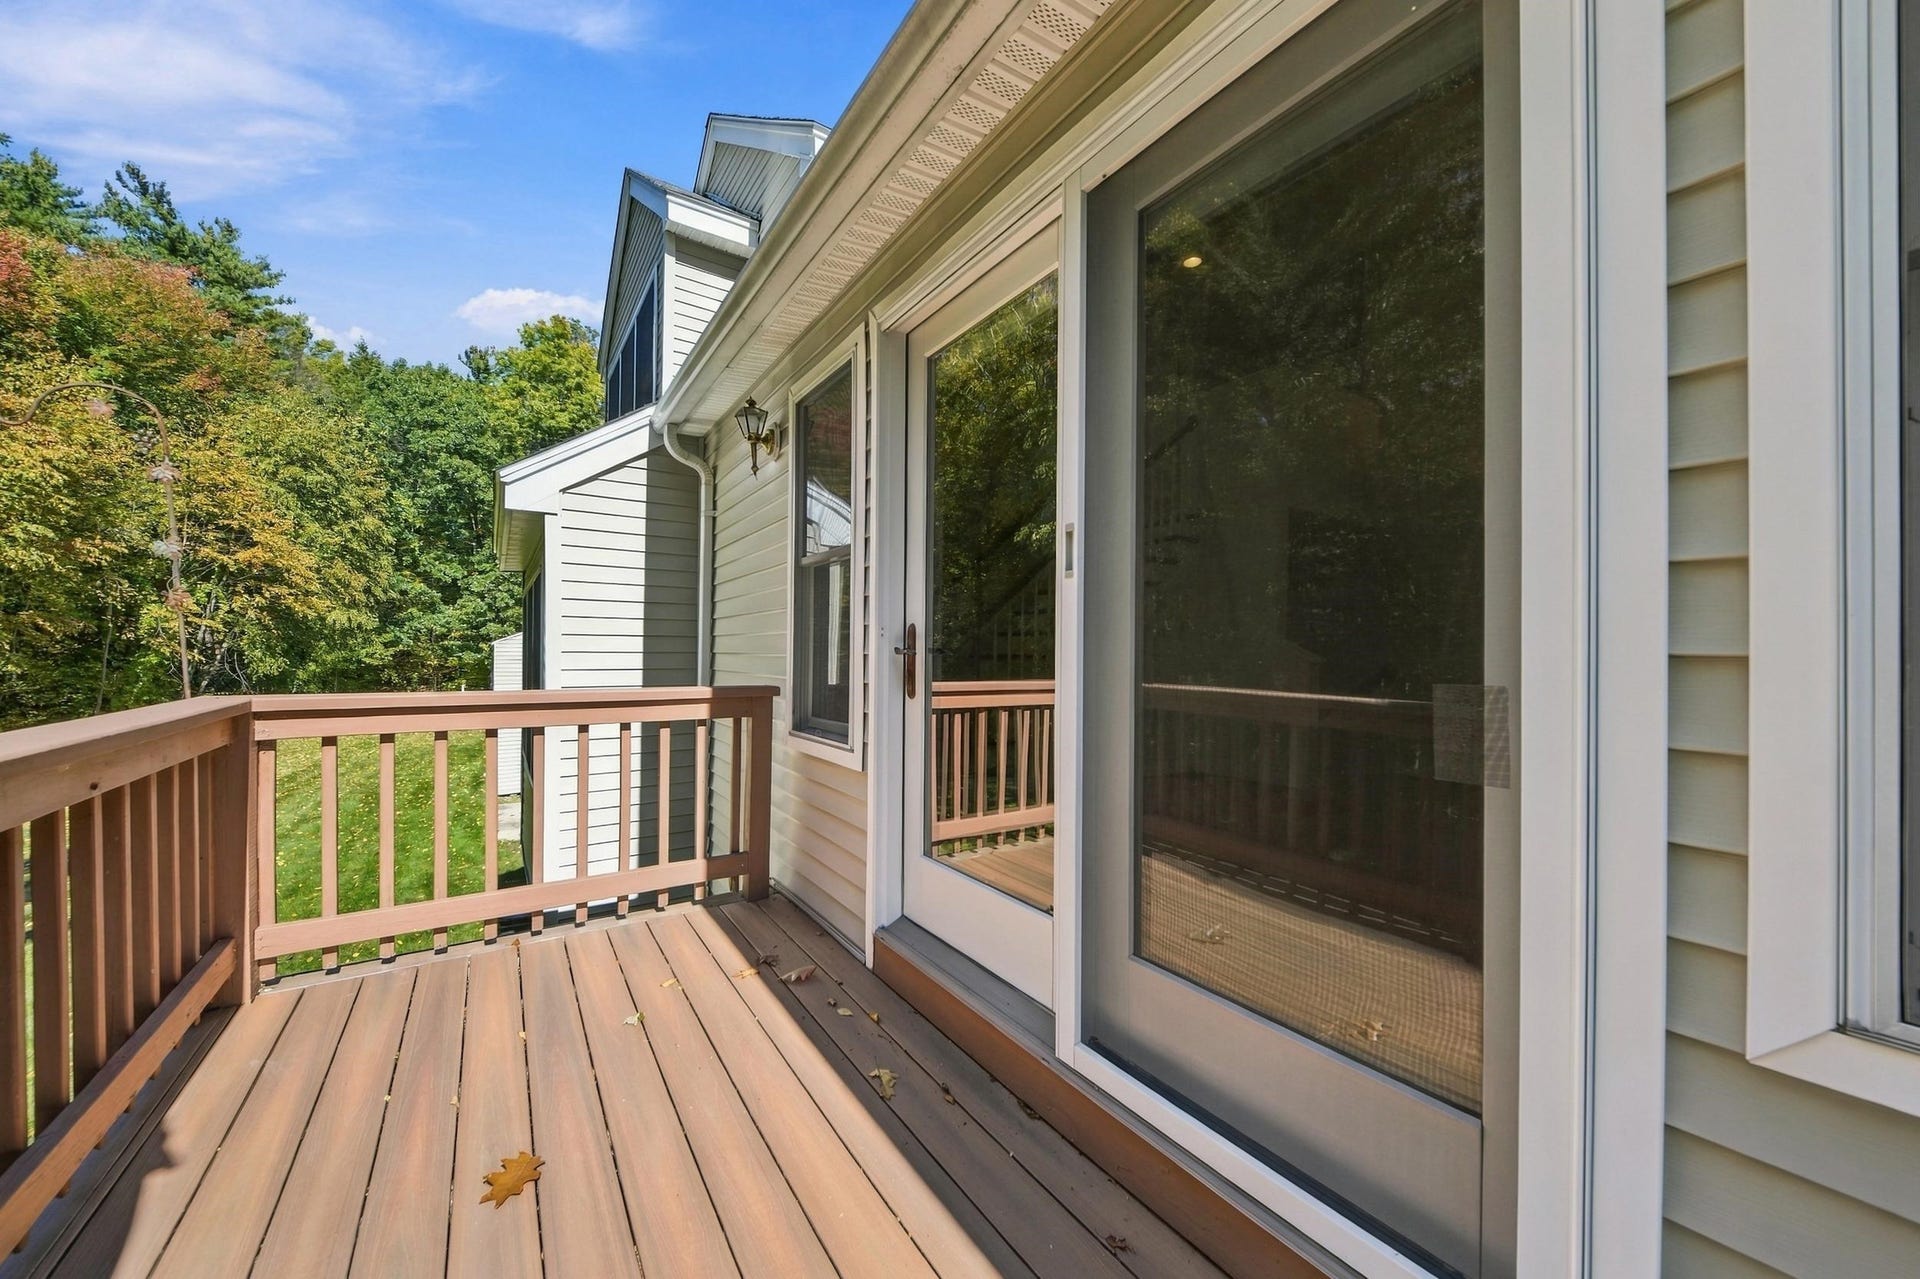
| Exterior Features: | Deck, Porch |
| Interior Features: | Cathedral Ceiling, Dining Area, Gas Fireplace, Laundry Hook-ups, Indoor Storage, 2nd Floor Laundry |
| Flooring: | Hardwood, Tile |
| Heating: | Propane, Hot Air |
| Roof: | Architectural Shingle |
| Sewer: | Community |
| Condo Fees: | Yes |
| Utilities: | Cable Available |
| Association Amenities: | Master Insurance, Landscaping, Trash Removal |
| Construction Materials: | Vinyl Siding |
| Lot Features: | Landscaped |
| Road Frontage Type: | Association, Cul-de-Sac, Paved |
| Architectural Style: | Townhouse |
| Water Source: | Community |
| Pets Allowed: | Yes |
| Accessibility Features: | 1st Floor 1/2 Bathroom, 1st Floor Hrd Surfce Flr |
| Internet: | Cable Internet |
| Foundation Details: | Concrete |
Mortgage Calculator
Copyright 2026 PrimeMLS, Inc. All rights reserved. This information is deemed reliable, but not guaranteed. The data relating to real estate displayed on this display comes in part from the IDX Program of PrimeMLS. The information being provided is for consumers’ personal, non-commercial use and may not be used for any purpose other than to identify prospective properties consumers may be interested in purchasing. Data last updated October 08, 2026 05:04 PM - ET

Property Last Updated: October 08, 2026 05:04 PM - ET
