











56 Watson Street
Nashua, NH 03064
$375,000
Open Houses
Listing Courtesy of: Redfin Corporation
Listing Agent: Sherre Dubis
603-968-5261
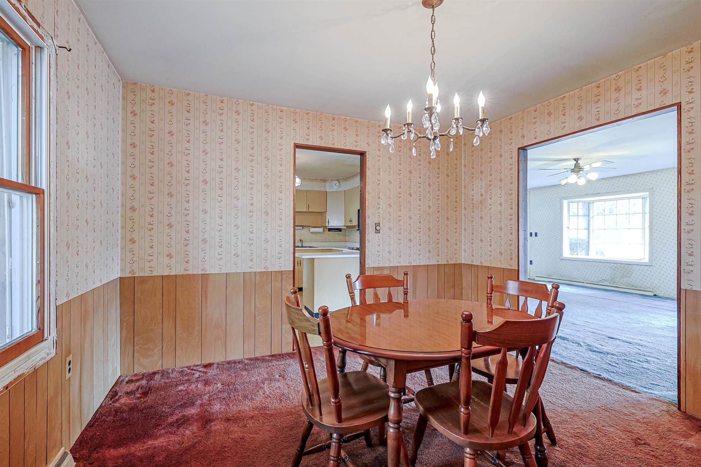
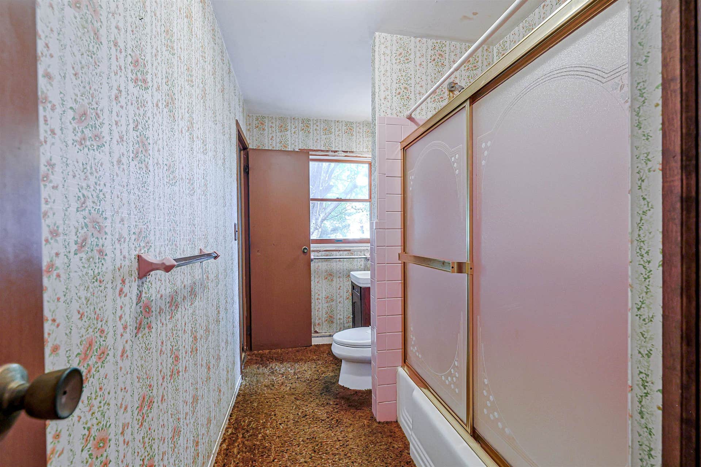
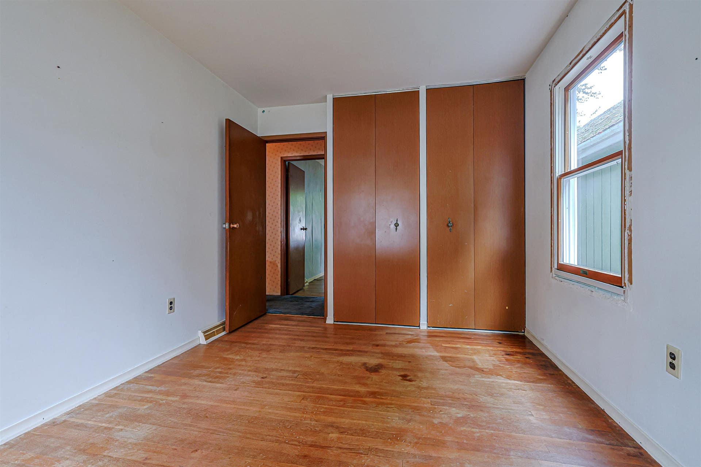
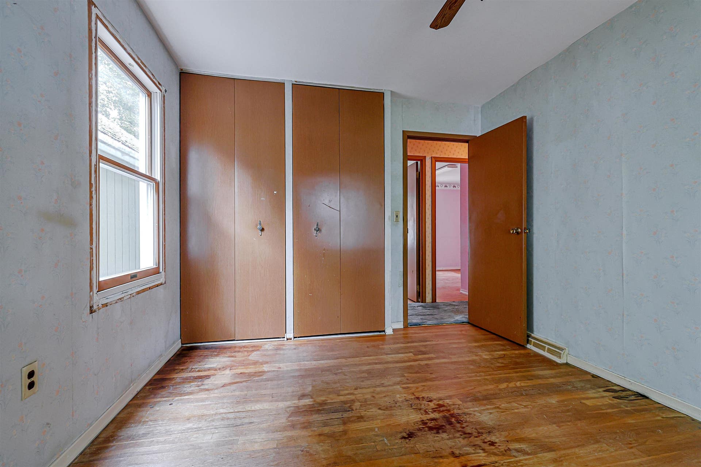
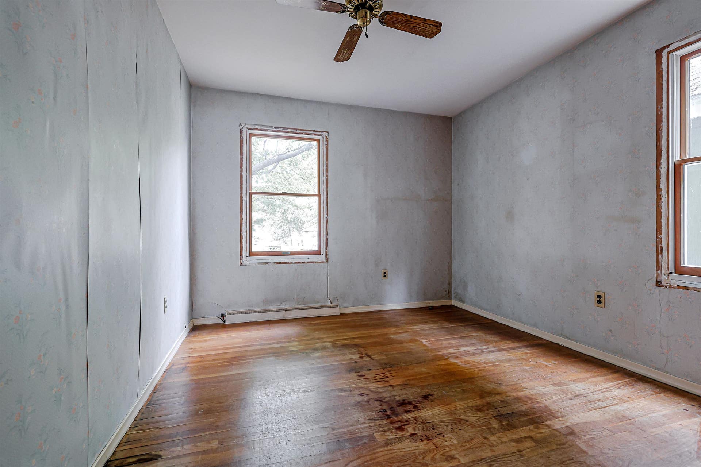
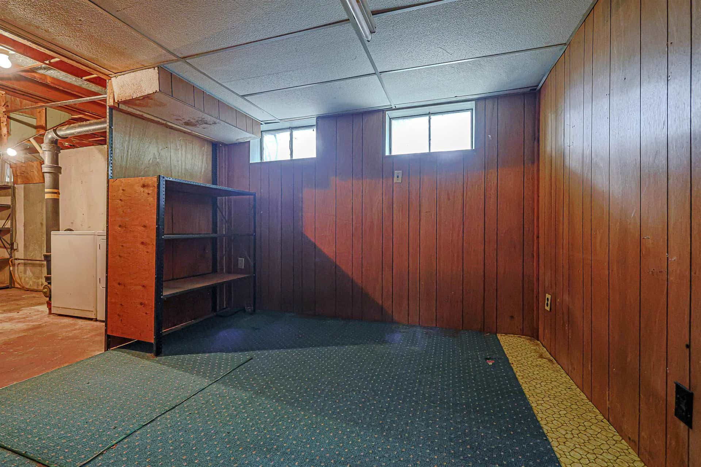
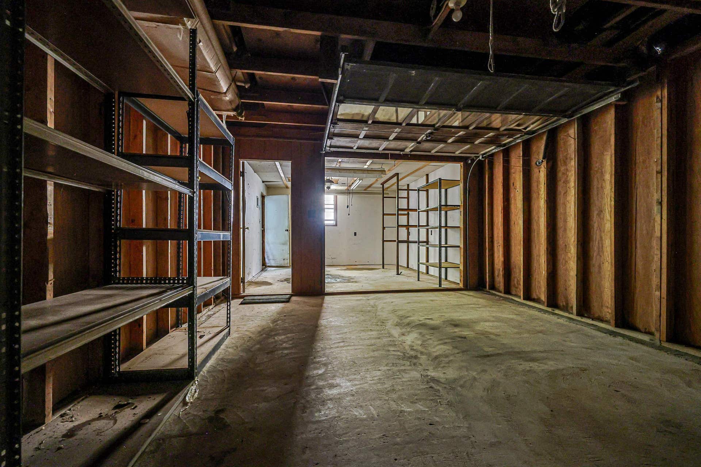
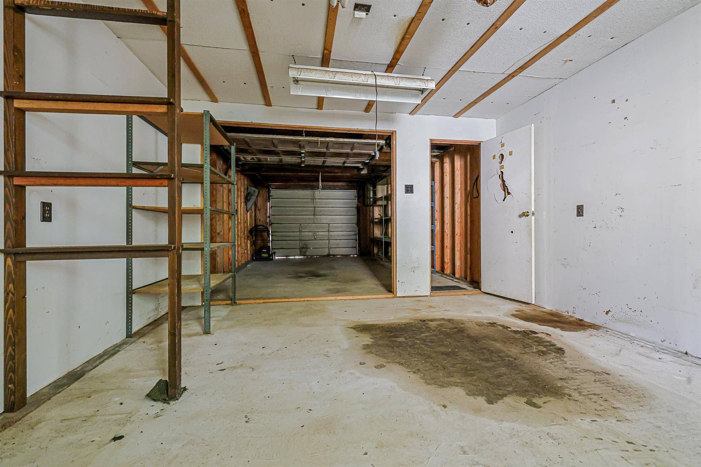
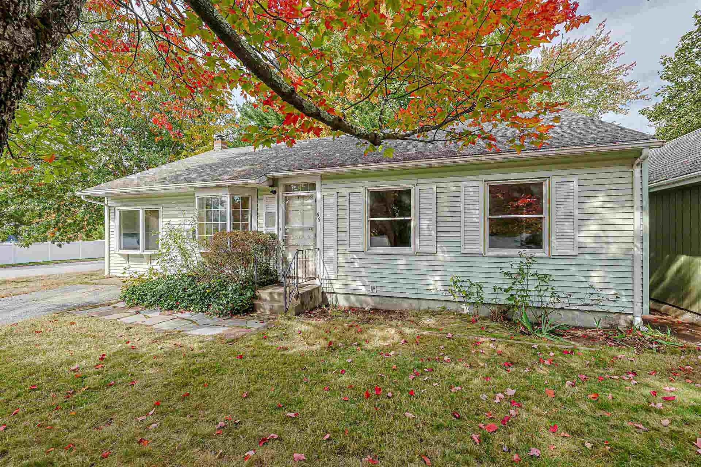
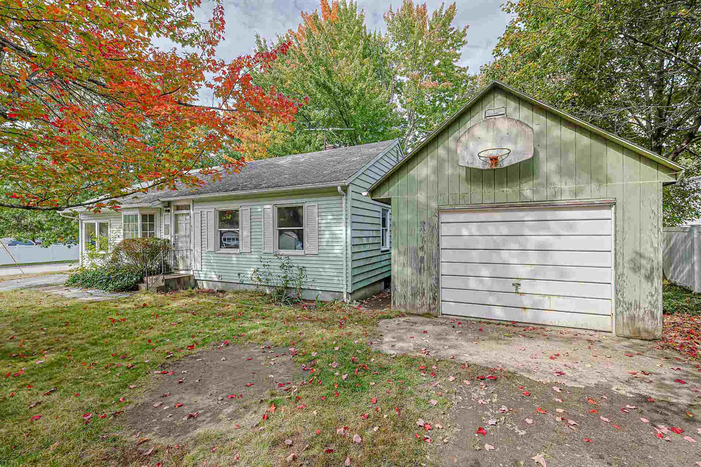
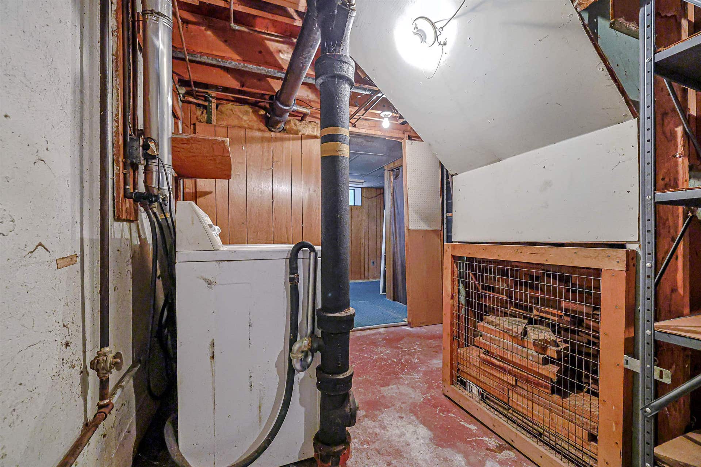
INVESTOR ALERT! This 3-bedroom, 1-bath ranch offers an excellent opportunity for an investor, contractor, or buyer looking to bring their vision to life. Situated on a desirable .24-acre corner lot in a nice Nashua neighborhood, this home is ready for updates and being sold AS IS. The spacious living room features a wood stove and offers plenty of room to create a comfortable gathering space. The kitchen flows into the dining area, while the bedrooms showcase hardwood floors that are ready to be refinished and brought back to their original beauty. The lower level provides lots of potential for future expansion, with another wood stove and space that could be transformed into additional living, recreation, office, or workshop areas. Outside, you'll find an oversized garage with workshop space, perfect for the car enthusiast, contractor, or hobbyist, along with an additional shed for storage with a fenced in backyard. Newer windows are already in place, providing a great starting point for the next owner. With plenty of opportunity to renovate, improve, and build equity, this property is one investors will not want to overlook. Close by is Charlotte Ave Elementary School and minutes to the Everett Turnpike! Quick close preferred. Don't miss this diamond in the rough, bring your ideas and make this Nashua ranch shine! Open Houses Scheduled: Thursday 4:00pm-6:00pm & Friday 11:00-1:00pm
| MLS ID: | 5113238 |
|---|---|
| Price List: | $375,000 |
| Property Type: | Single Family |
| Property Sub Type: | Single Family |
| Listing Status: | Active |
| Bedrooms Total: | 3 |
| Baths Full: | 1 |
| Sq Ft Apx Total Finished: | 1,696 |
| Tax - Gross Amount: | $6,636.68 |
| Lot Sqft: | 10,454 |
| Lot Acres: | 0.24 |
| Waterfront: | No |
| City: | Nashua |
| County: | Hillsborough |
| Zip: | 03064 |
| Year Built: | 1960 |
| State: | NH |
| Price Original: | $375,000 |
| Price Per Fin AG SqFt: | $288.91 |
| Garage: | Yes |
| Basement: | Yes |
| Covenants: | Unknown |
| Flood Zone: | No |
| Basement Access Type: | Walk-up |
| Lot: | 0 |
| Zoning: | Residential |
| Baths Total: | 1 |
| Rooms Total: | 7 |
| Sq Ft Apx Total: | 2,334 |
| Sq Ft Apx Total Finished: | 1,696 |
| Sq Ft Apx Fin Above Grade: | 1,298 |
| Sq Ft Apx Fin Ag Source: | Assessor |
| Sq Ft Apx Unfn Ag Source: | Assessor |
| Sq Ft Apx Fin Below Grade: | 398 |
| Sq Ft Apx Fin Bg Source: | Assessor |
| Sq Ft Apx Unfn Below Grade: | 638 |
| Sq Ft Apx Unfn Bg Source: | Assessor |
| Garage Capacity: | 1 |
| Garage Capacity: | 1 |
| Surveyed: | Unknown |
| Taxes TDB: | No |
| Pre Construction: | No |
| Road Frontage: | TBD |
| Total Stories: | 1 |
| Seasonal: | No |
| School District: | Nashua School District |
| Elementary School: | Charlotte Ave Elem School |
| Middle/Jr School: | Pennichuck Junior High School |
| Timeshare/Fract. Ownrshp: | No |
| Tax Year Notes: | VA $750/yr |
| Construction Status: | Existing |
| Tax Year: | 2025 |
| Appliances: | Dryer, Freezer, Microwave, Gas Range, Washer |
| Basement Description: | Bulkhead, Partially Finished, Interior Stairs, Storage Space, Interior Access |
| Cooling: | None |
| Driveway: | Paved |
| Electric: | Circuit Breaker(s) |
| Exterior Features: | Deck, Partial Fence, Shed |
| Interior Features: | Dining Area, Wood Fireplace, Laundry Hook-ups, Basement Laundry, Attic with Pulldown |
| Flooring: | Carpet, Hardwood, Laminate |
| Heating: | Natural Gas, 2 Stoves, Wood Stove |
| Parking: | Storage Above, Garage, Detached |
| Roof: | Asphalt Shingle |
| Sewer: | Public |
| Directions: | Use GPS |
| Utilities: | Cable Available |
| Construction Materials: | Wood Frame, Aluminum Siding, Vinyl Siding |
| Lot Features: | Corner, Level |
| Road Frontage Type: | Public |
| Other Equipment: | Wood Stove |
| Architectural Style: | Ranch |
| Water Source: | Public |
| Accessibility Features: | 1st Floor Bedroom, 1st Floor Full Bathroom |
| Internet: | High Speed Intrnt Avail |
| Foundation Details: | Concrete |
Mortgage Calculator
Copyright 2026 PrimeMLS, Inc. All rights reserved. This information is deemed reliable, but not guaranteed. The data relating to real estate displayed on this display comes in part from the IDX Program of PrimeMLS. The information being provided is for consumers’ personal, non-commercial use and may not be used for any purpose other than to identify prospective properties consumers may be interested in purchasing. Data last updated October 08, 2026 05:04 PM - ET

Property Last Updated: October 08, 2026 05:04 PM - ET
