









84 Henry Law Avenue
Dover, NH 03820
$349,000
Open Houses
Listing Courtesy of: Heigis Real Estate LLC.
Listing Agent: Andrea Swanson
603-498-8978
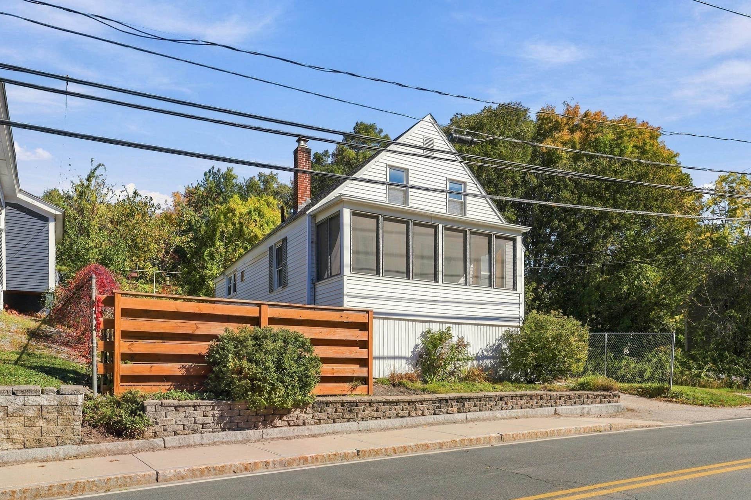
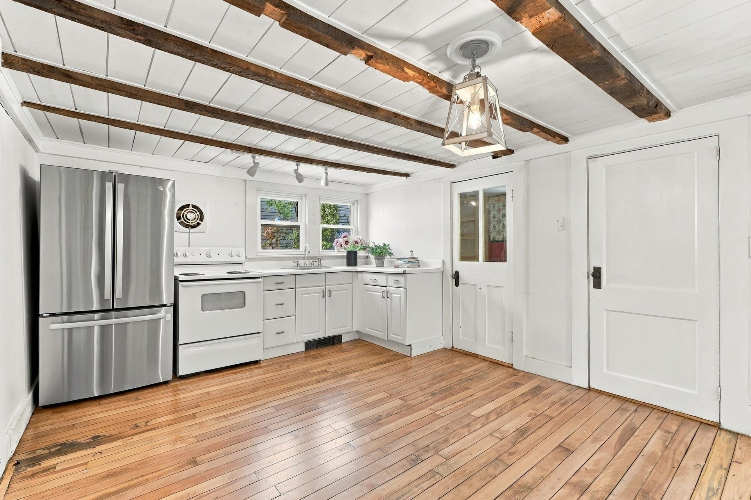
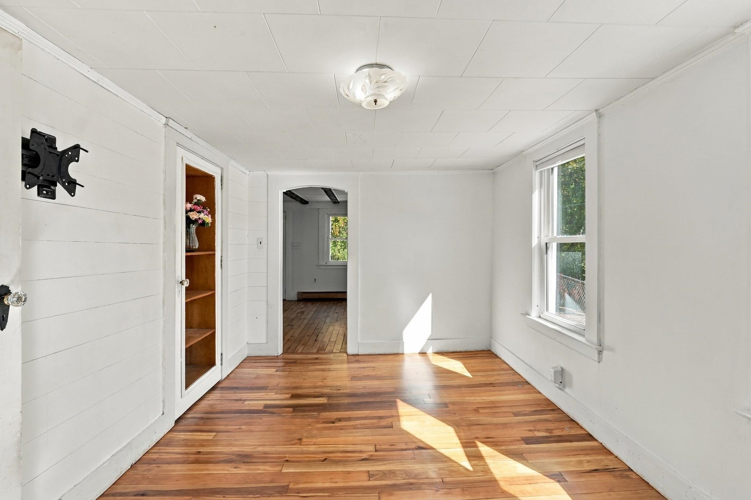
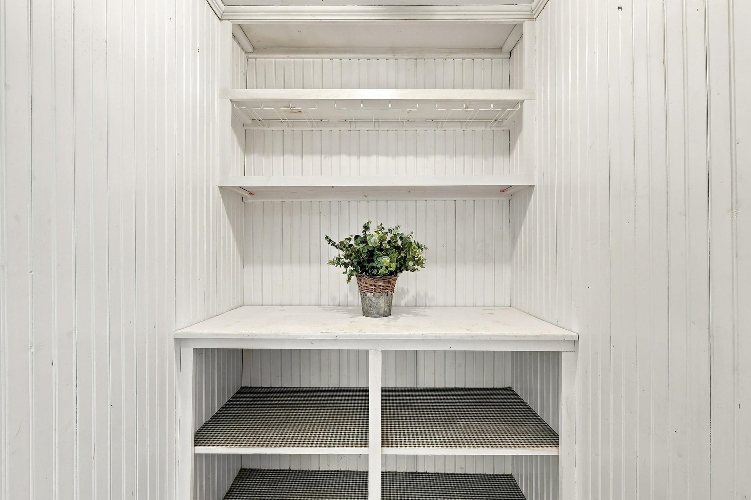
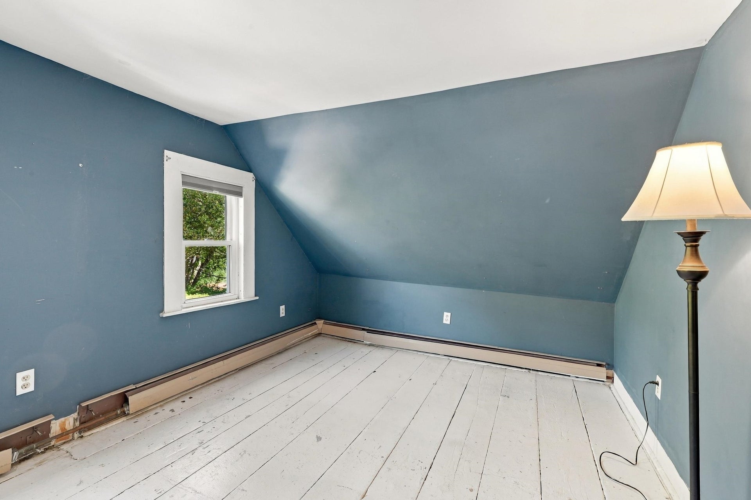
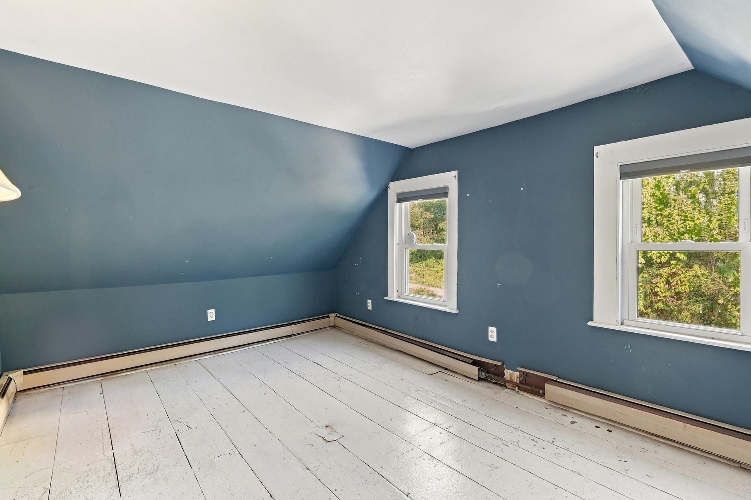
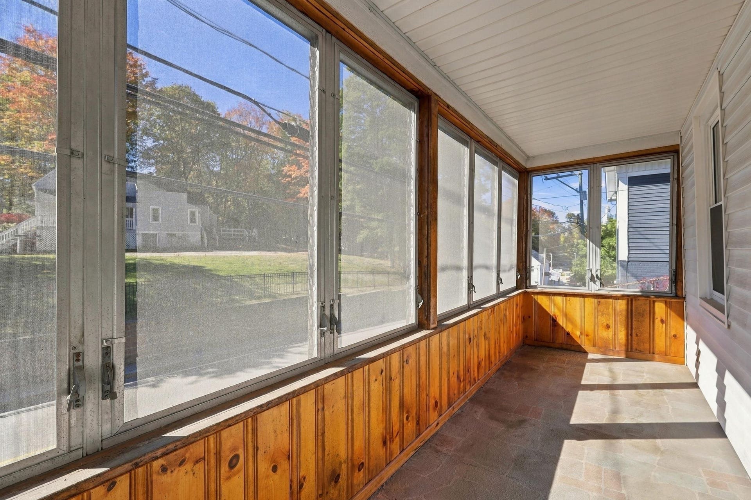
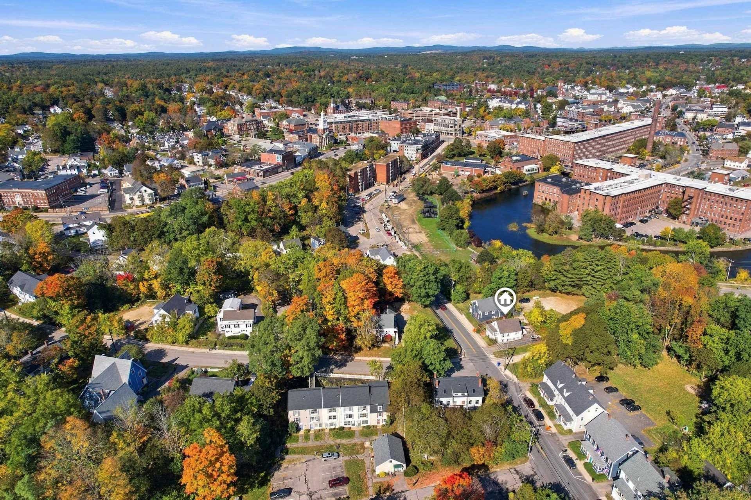
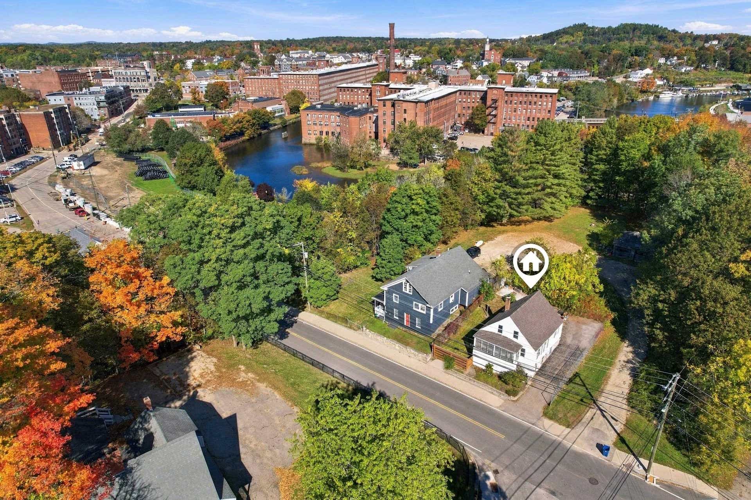
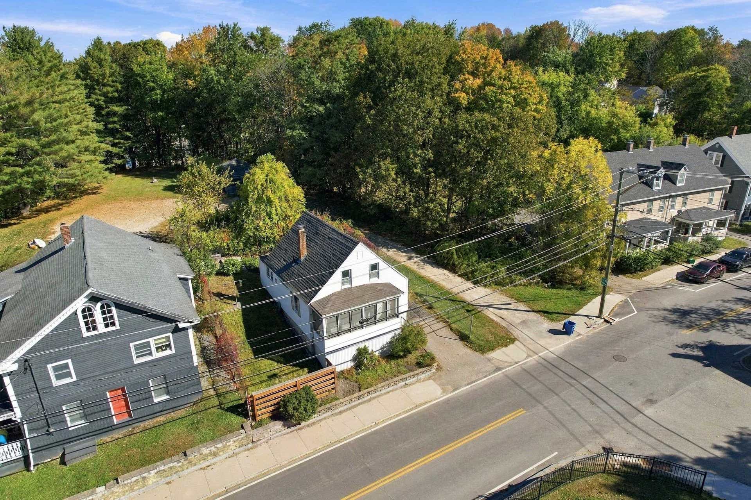
Welcome to 84 Henry Law Avenue, a charming 1,800-built Cape nestled in the heart of Downtown Dover. Step inside to discover classic architectural charm blended with inviting, comfortable living spaces. Beautiful refinished wood floors flow throughout the first floor, highlighting its warm character and quaint atmosphere. The main level offers a living room and a formal dining room perfect for entertaining family and friends. Culinary enthusiasts and home cooks will love the large country eat-in kitchen, complete with two generous pantries for ultimate storage and organization. Upstairs, you’ll find two bright, comfortable bedrooms, accompanied by a full bathroom on the main floor. Additional property features include an unfinished daylight basement offering excellent storage or workshop potential, 3 off-street driveway parking spaces, and low-maintenance vinyl siding. Small yard with garden space and outdoor seating area surrounded by shrubs and fencing. Unbeatably located just steps from Henry Law Park, The Children's Museum local dining, shopping, schools, and public transit, this home offers classic New England charm in one of Dover's most desirable locations!
| MLS ID: | 5113229 |
|---|---|
| Price List: | $349,000 |
| Property Type: | Single Family |
| Property Sub Type: | Single Family |
| Listing Status: | Active |
| Bedrooms Total: | 2 |
| Baths Full: | 1 |
| Sq Ft Apx Total Finished: | 995 |
| Tax - Gross Amount: | $6,334.99 |
| Lot Sqft: | 3,049 |
| Lot Acres: | 0.07 |
| Waterfront: | No |
| City: | Dover |
| County: | Strafford |
| Zip: | 03820 |
| Year Built: | 1800 |
| State: | NH |
| Price Original: | $349,000 |
| Price Per Fin AG SqFt: | $350.75 |
| Garage: | No |
| Basement: | Yes |
| Covenants: | Unknown |
| Flood Zone: | No |
| Basement Access Type: | Interior |
| Color: | White |
| Lot: | 0 |
| Zoning: | RM-U |
| Baths Total: | 1 |
| Rooms Total: | 5 |
| Sq Ft Apx Total: | 1,616 |
| Sq Ft Apx Total Finished: | 995 |
| Sq Ft Apx Fin Above Grade: | 995 |
| Sq Ft Apx Fin Ag Source: | Public Records |
| Sq Ft Apx Unfn Ag Source: | Public Records |
| Sq Ft Apx Fin Bg Source: | Public Records |
| Sq Ft Apx Unfn Below Grade: | 621 |
| Sq Ft Apx Unfn Bg Source: | Public Records |
| Garage Capacity: | 0 |
| Surveyed: | Unknown |
| Taxes TDB: | No |
| Pre Construction: | No |
| Resort: | No |
| Road Frontage: | TBD |
| Room 1 Type: | Eat-in Kitchen |
| Room 1 Dimensions: | 11 x 17 |
| Room 1 Level: | 1 |
| Room 2 Type: | Family Room |
| Room 2 Dimensions: | 9 x 14 |
| Room 2 Level: | 1 |
| Room 3 Type: | Dining Room |
| Room 3 Dimensions: | 9 x 14 |
| Room 3 Level: | 1 |
| Room 4 Type: | Bathroom Full |
| Room 4 Level: | 1 |
| Room 5 Type: | Bedroom |
| Room 5 Dimensions: | 10 x 16 |
| Room 5 Level: | 2 |
| Room 6 Type: | Bedroom |
| Room 6 Dimensions: | 13 x 16 |
| Room 6 Level: | 2 |
| Total Stories: | 1.5 |
| Owned Land: | Shared |
| Seasonal: | No |
| School District: | Dover School District SAU #11 |
| Timeshare/Fract. Ownrshp: | No |
| Construction Status: | Existing |
| Tax Year: | 2025 |
| Basement Description: | Basement Stairs, Daylight, Exterior Access, Full, Interior Stairs, Unfinished |
| Cooling: | None |
| Driveway: | Paved |
| Electric: | 100 Amp Service |
| Heating: | Oil |
| Parking: | Driveway, Off Street, Parking Spaces 3 |
| Roof: | Asphalt Shingle |
| Sewer: | Public |
| Rooms: Level 1: | Level 1: Dining Room, Level 1: Eat-in Kitchen, Level 1: Family Room, Level 1: Full Bathroom |
| Rooms: Level 2: | Level 2: Bedroom |
| Utilities: | Cable Available |
| Construction Materials: | Vinyl Siding |
| Lot Features: | City Lot, Landscaped, Sidewalks, Street Lights, In Town, Near Country Club, Near Shopping, Neighborhood, Near Public Transport, Near Hospital, Near School(s) |
| Road Frontage Type: | Public Maintained Road |
| Architectural Style: | Cape |
| Water Source: | Public |
| Internet: | High Speed Intrnt Avail |
| Foundation Details: | Brick, Granite |
Mortgage Calculator
Copyright 2026 PrimeMLS, Inc. All rights reserved. This information is deemed reliable, but not guaranteed. The data relating to real estate displayed on this display comes in part from the IDX Program of PrimeMLS. The information being provided is for consumers’ personal, non-commercial use and may not be used for any purpose other than to identify prospective properties consumers may be interested in purchasing. Data last updated October 08, 2026 05:04 PM - ET

Property Last Updated: October 08, 2026 05:04 PM - ET
