















94 Bunker Hill Road
Auburn, NH 03032
$729,000
Open Houses
Listing Courtesy of: Leading Edge Real Estate
Listing Agent: Julie Swanson
508-740-6145
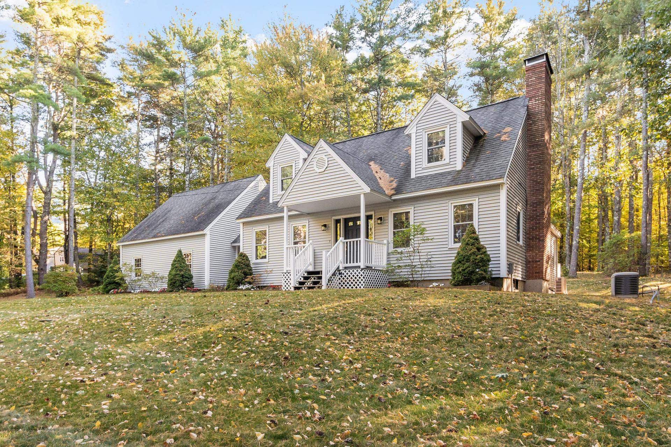
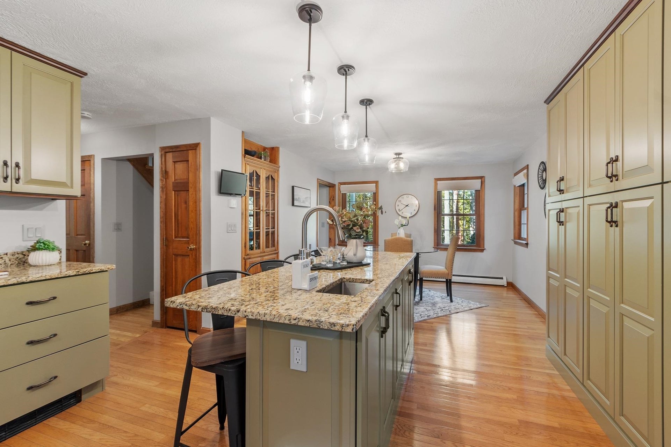
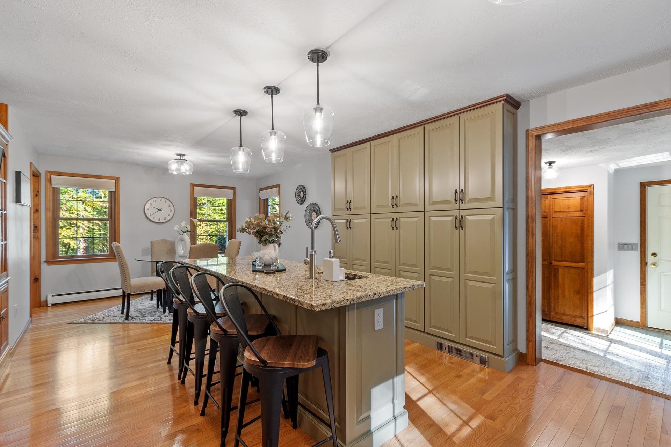
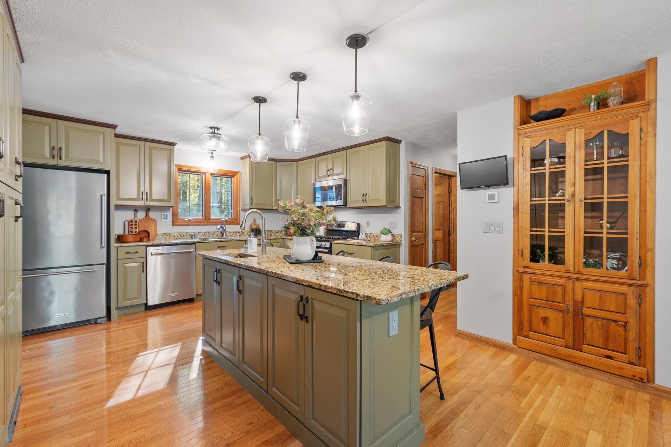
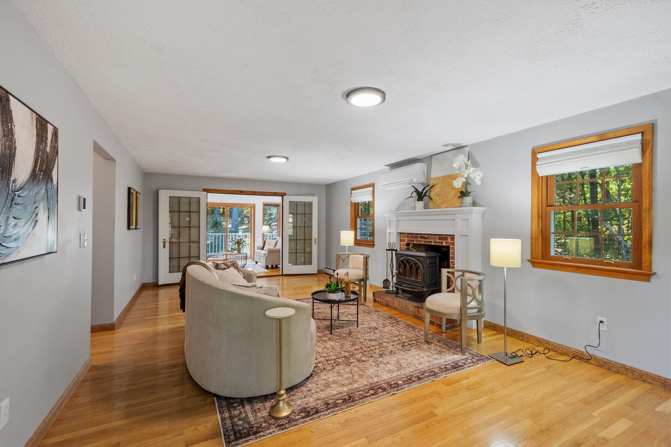
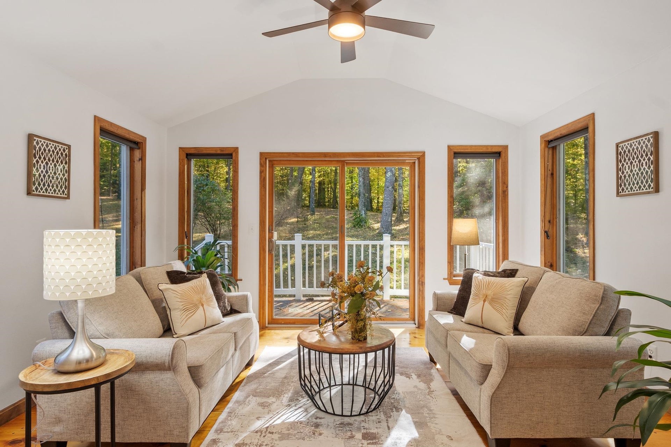
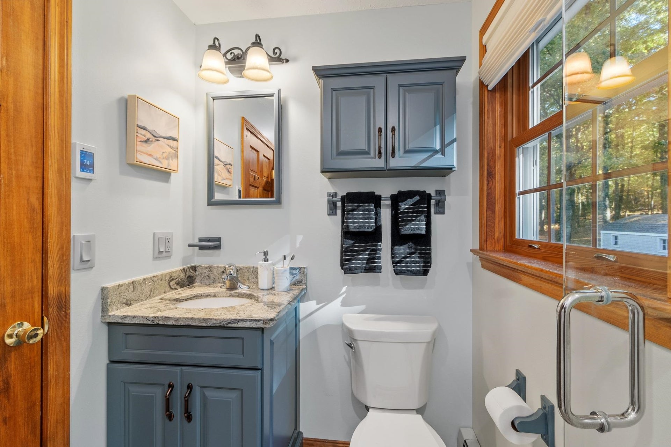
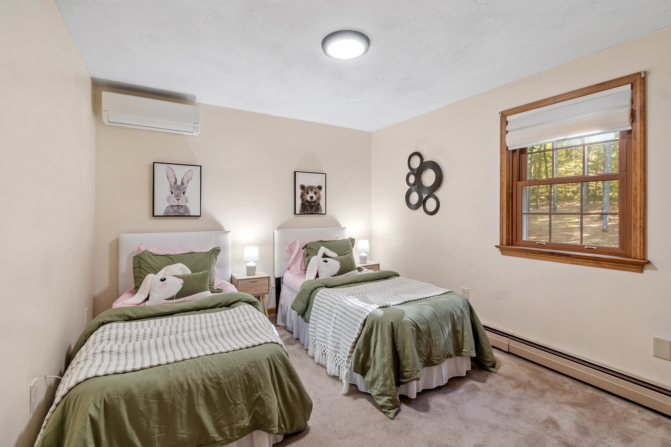
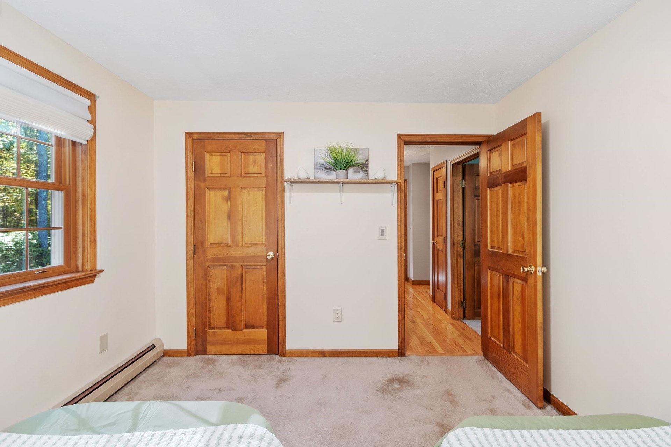
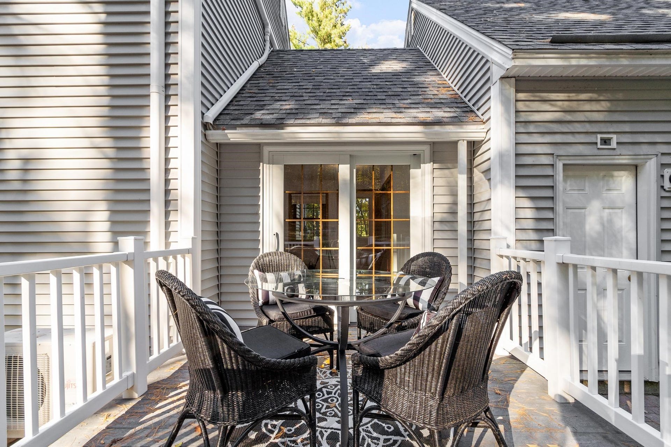
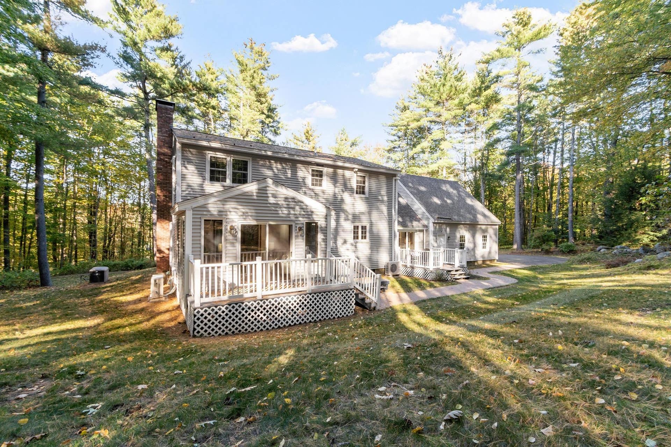
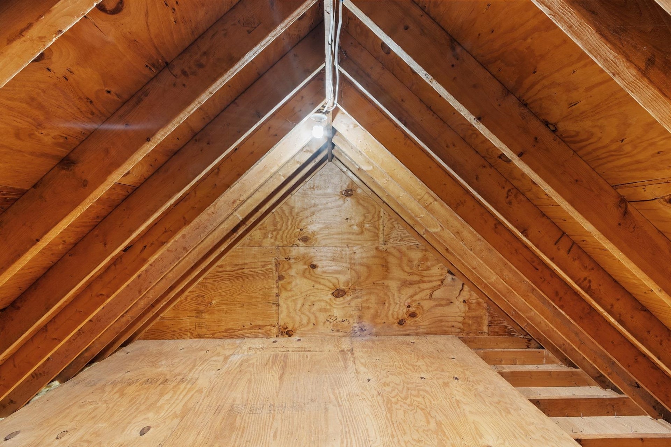
The perfect combination of warmth and peaceful serenity, this home has everything you have been looking for, and more! Set on over 7 acres of privacy and nature this home has been renovated, updated, and improved to provide total comfort. The first floor can be accessed directly from the spacious 2 car garaged through a bright breezeway where you can remove your shoes or boots with plenty of storage to stay organized. Enter your recently renovated kitchen/dining room that spans from the front to the back of the home and features a large kitchen island and cabinets galore. Continue through the 1st floor passing an updated full bathroom to the front to back living room with focal point fireplace and access to the bright 4 season porch with stunning views of nature. Upstairs you will find 3 spacious bedrooms, including a master with lots of space for a private sitting area. The upstairs bath was also renovated in the last few years. Other features include a great unfinished space above the garage, large shed, and a whole house generator! Make sure you check out the updates list attached!
| MLS ID: | 5113294 |
|---|---|
| Price List: | $729,000 |
| Property Type: | Single Family |
| Property Sub Type: | Single Family |
| Listing Status: | Active |
| Bedrooms Total: | 3 |
| Baths Full: | 2 |
| Sq Ft Apx Total Finished: | 2,450 |
| Tax - Gross Amount: | $7,624.00 |
| Lot Sqft: | 326,264 |
| Lot Acres: | 7.49 |
| Waterfront: | No |
| City: | Auburn |
| County: | Rockingham |
| Zip: | 03032 |
| Year Built: | 1985 |
| State: | NH |
| Price Original: | $729,000 |
| Price Per Fin AG SqFt: | $297.55 |
| Garage: | Yes |
| Basement: | Yes |
| Covenants: | No |
| Easements: | No |
| Flood Zone: | No |
| Basement Access Type: | Interior |
| Color: | Light Grey |
| Lot: | 1 |
| Zoning: | RESID R2 |
| Baths Total: | 2 |
| Rooms Total: | 9 |
| Sq Ft Apx Total: | 3,386 |
| Road Frontage Length: | 215 |
| Sq Ft Apx Total Finished: | 2,450 |
| Sq Ft Apx Fin Above Grade: | 2,450 |
| Sq Ft Apx Fin Ag Source: | Public Records |
| Sq Ft Apx Unfn Below Grade: | 936 |
| Sq Ft Apx Unfn Bg Source: | Public Records |
| Tax Rate: | 13.88 |
| Garage Capacity: | 2 |
| Garage Capacity: | 2 |
| Water Body Access Description: | No |
| Surveyed: | Yes |
| Taxes TDB: | No |
| Pre Construction: | No |
| Resort: | No |
| Road Frontage: | Yes |
| Room 1 Type: | Mudroom |
| Room 1 Level: | 1 |
| Room 2 Type: | Kitchen/Dining |
| Room 2 Level: | 1 |
| Room 3 Type: | Living Room |
| Room 3 Level: | 1 |
| Room 4 Type: | Sunroom |
| Room 4 Level: | 1 |
| Room 5 Type: | Bathroom Full |
| Room 5 Level: | 1 |
| Room 6 Type: | Bedroom |
| Room 6 Level: | 2 |
| Room 7 Type: | Bedroom |
| Room 7 Level: | 2 |
| Room 8 Type: | Bedroom |
| Room 8 Level: | 2 |
| Room 9 Type: | Bathroom Full |
| Room 9 Level: | 2 |
| Total Stories: | 2 |
| Owned Land: | Yes |
| Seasonal: | No |
| School District: | Auburn |
| Elementary School: | Village School |
| High School: | Pinkerton Academy |
| Timeshare/Fract. Ownrshp: | No |
| Construction Status: | Updated/Remodeled |
| Tax Year: | 2025 |
| Appliances: | Dishwasher, Dryer, Freezer, Microwave, Washer, Gas Stove, Oil Water Heater |
| Basement Description: | Full, Sump Pump, Unfinished, Interior Access |
| Cooling: | Mini Split |
| Documents Available: | Deed |
| Driveway: | Paved |
| Electric: | 150 Amp Service, Generator |
| Exterior Features: | Docks, Covered Porch, Shed, Heated Porch |
| Interior Features: | Blinds, Kitchen Island, Kitchen/Dining, Laundry Hook-ups, Indoor Storage, Basement Laundry |
| Flooring: | Hardwood, Tile |
| Heating: | Oil, Hot Water |
| Parking: | Direct Entry, Driveway, Garage, Off Street, Parking Spaces 6+, Paved, Attached |
| Roof: | Asphalt Shingle |
| Sewer: | Private |
| Rooms: Level 1: | Level 1: Full Bathroom, Level 1: Kitchen/Dining, Level 1: Living Room, Level 1: Mudroom, Level 1: Sunroom |
| Rooms: Level 2: | Level 2: Bedroom, Level 2: Full Bathroom |
| Utilities: | Cable Available |
| Water View: | No |
| Construction Materials: | Vinyl Siding |
| Lot Features: | Secluded, Walking Trails, Wooded, Private |
| Road Frontage Type: | Public Maintained Road |
| Other Equipment: | Wood Stove, Standby Generator |
| Architectural Style: | Cape |
| Water Source: | Private |
| Internet: | Cable Internet |
| Foundation Details: | Poured Concrete |
Mortgage Calculator
Copyright 2026 PrimeMLS, Inc. All rights reserved. This information is deemed reliable, but not guaranteed. The data relating to real estate displayed on this display comes in part from the IDX Program of PrimeMLS. The information being provided is for consumers’ personal, non-commercial use and may not be used for any purpose other than to identify prospective properties consumers may be interested in purchasing. Data last updated October 08, 2026 05:04 PM - ET

Property Last Updated: October 08, 2026 05:04 PM - ET
